


Architecture
Tour LITO ResidenceLofos Pani, Alimos
LITO
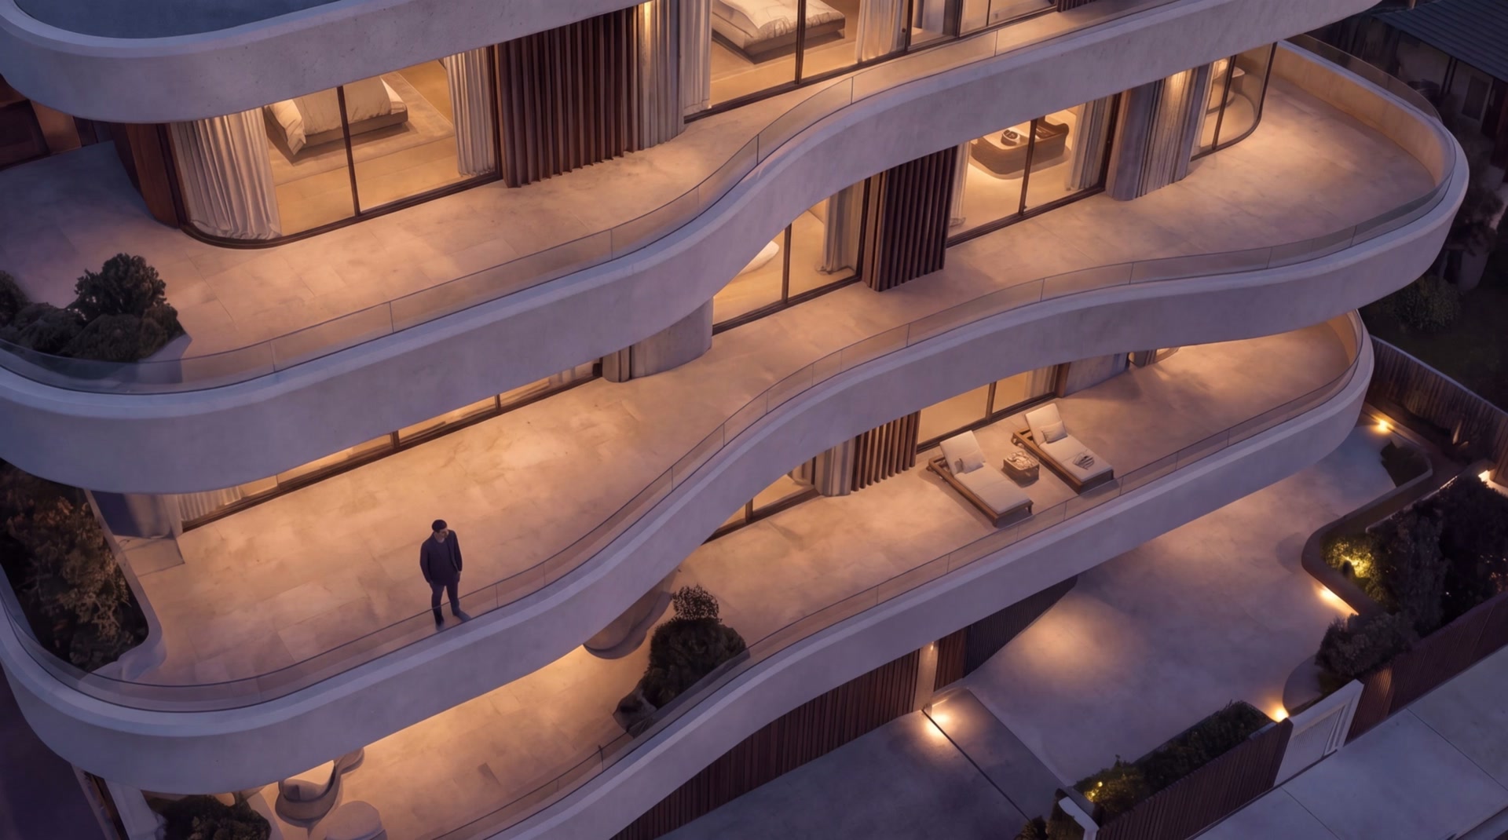
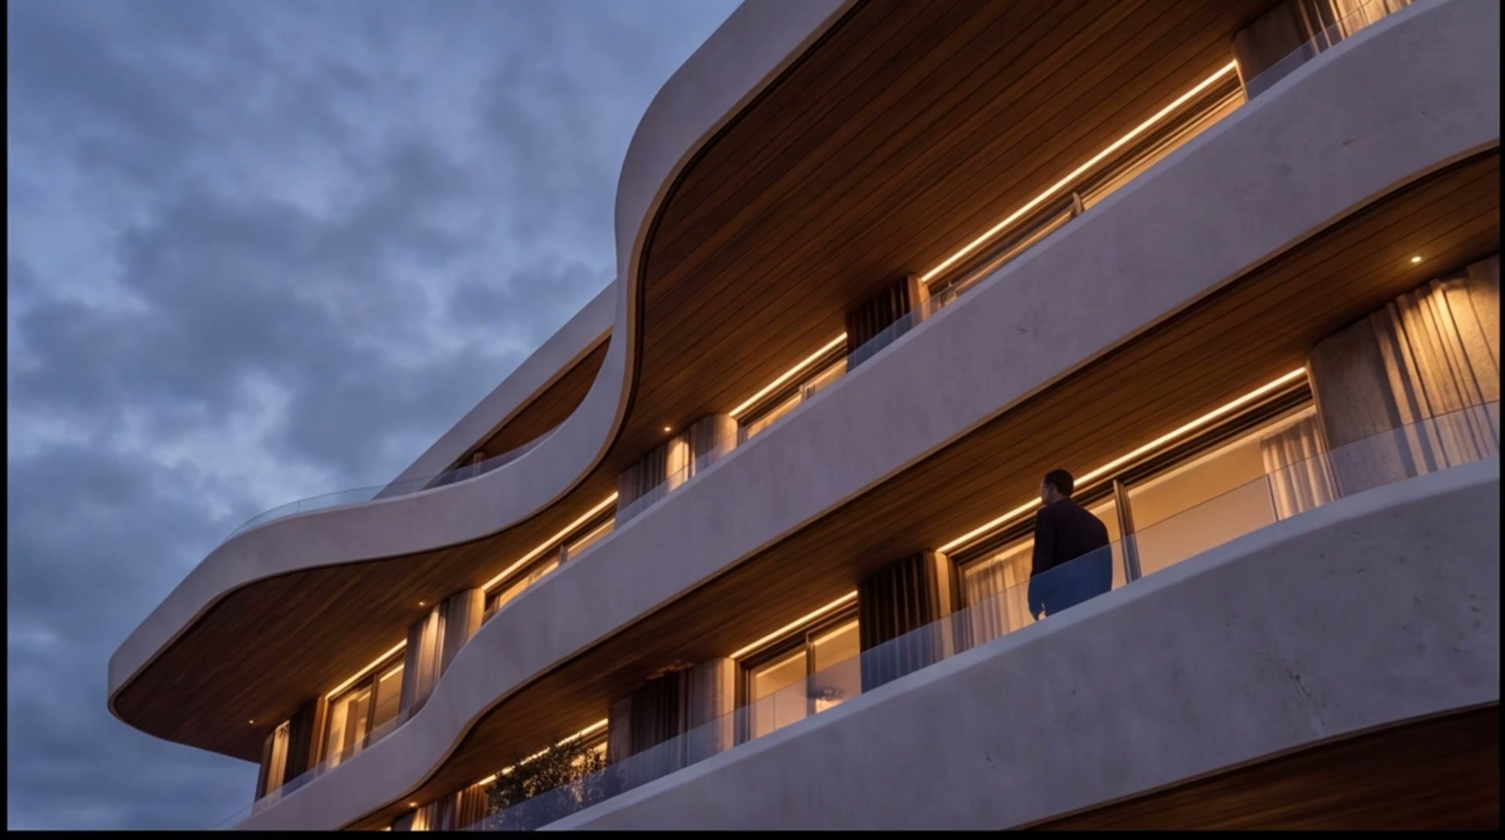
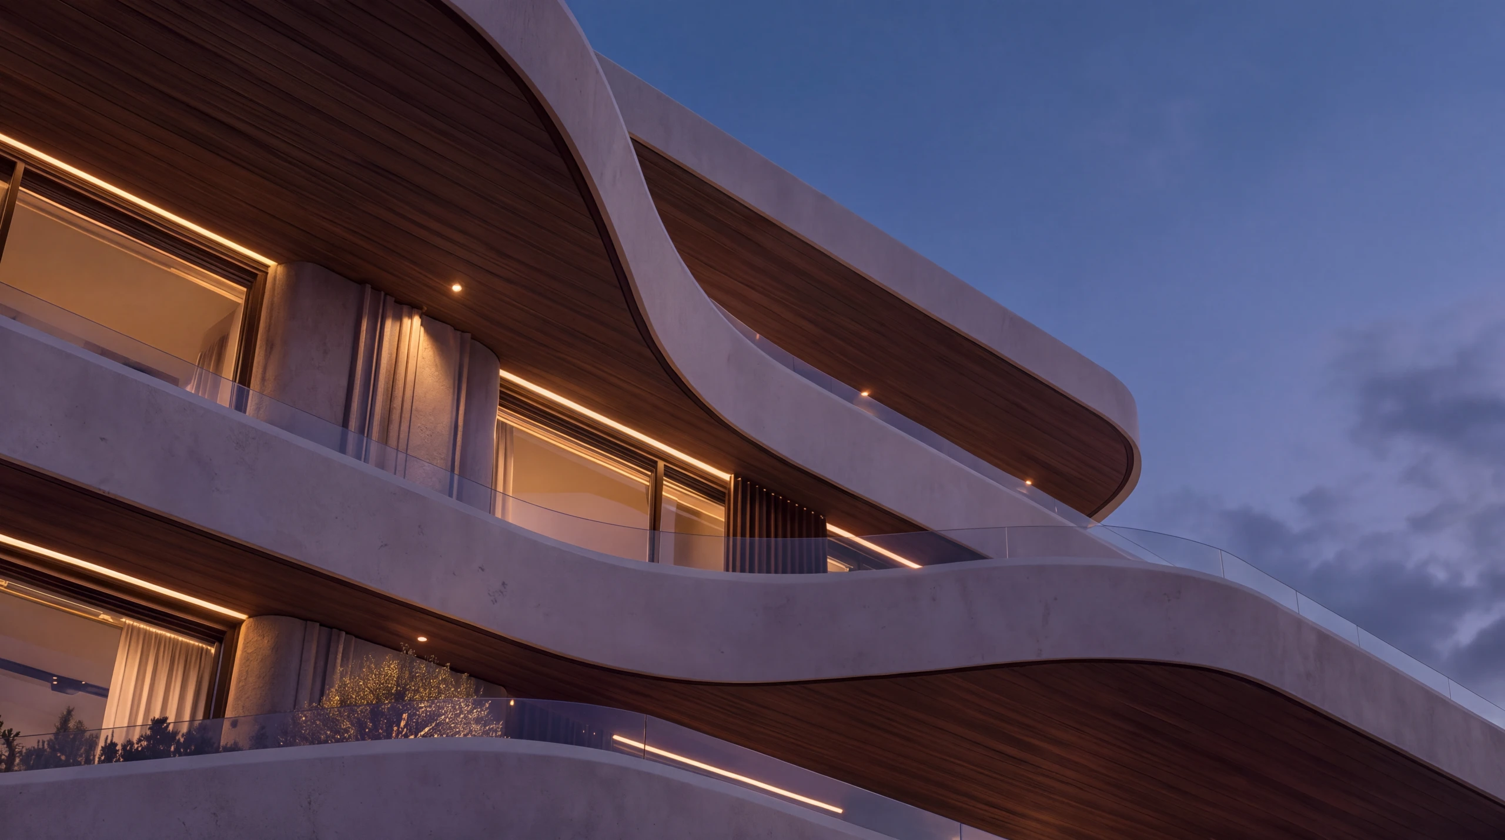
Fluid balconies frame the horizon. Warm interiors extend living into the open air.
Discover LITO ResidenceEvery line
holds a purpose.
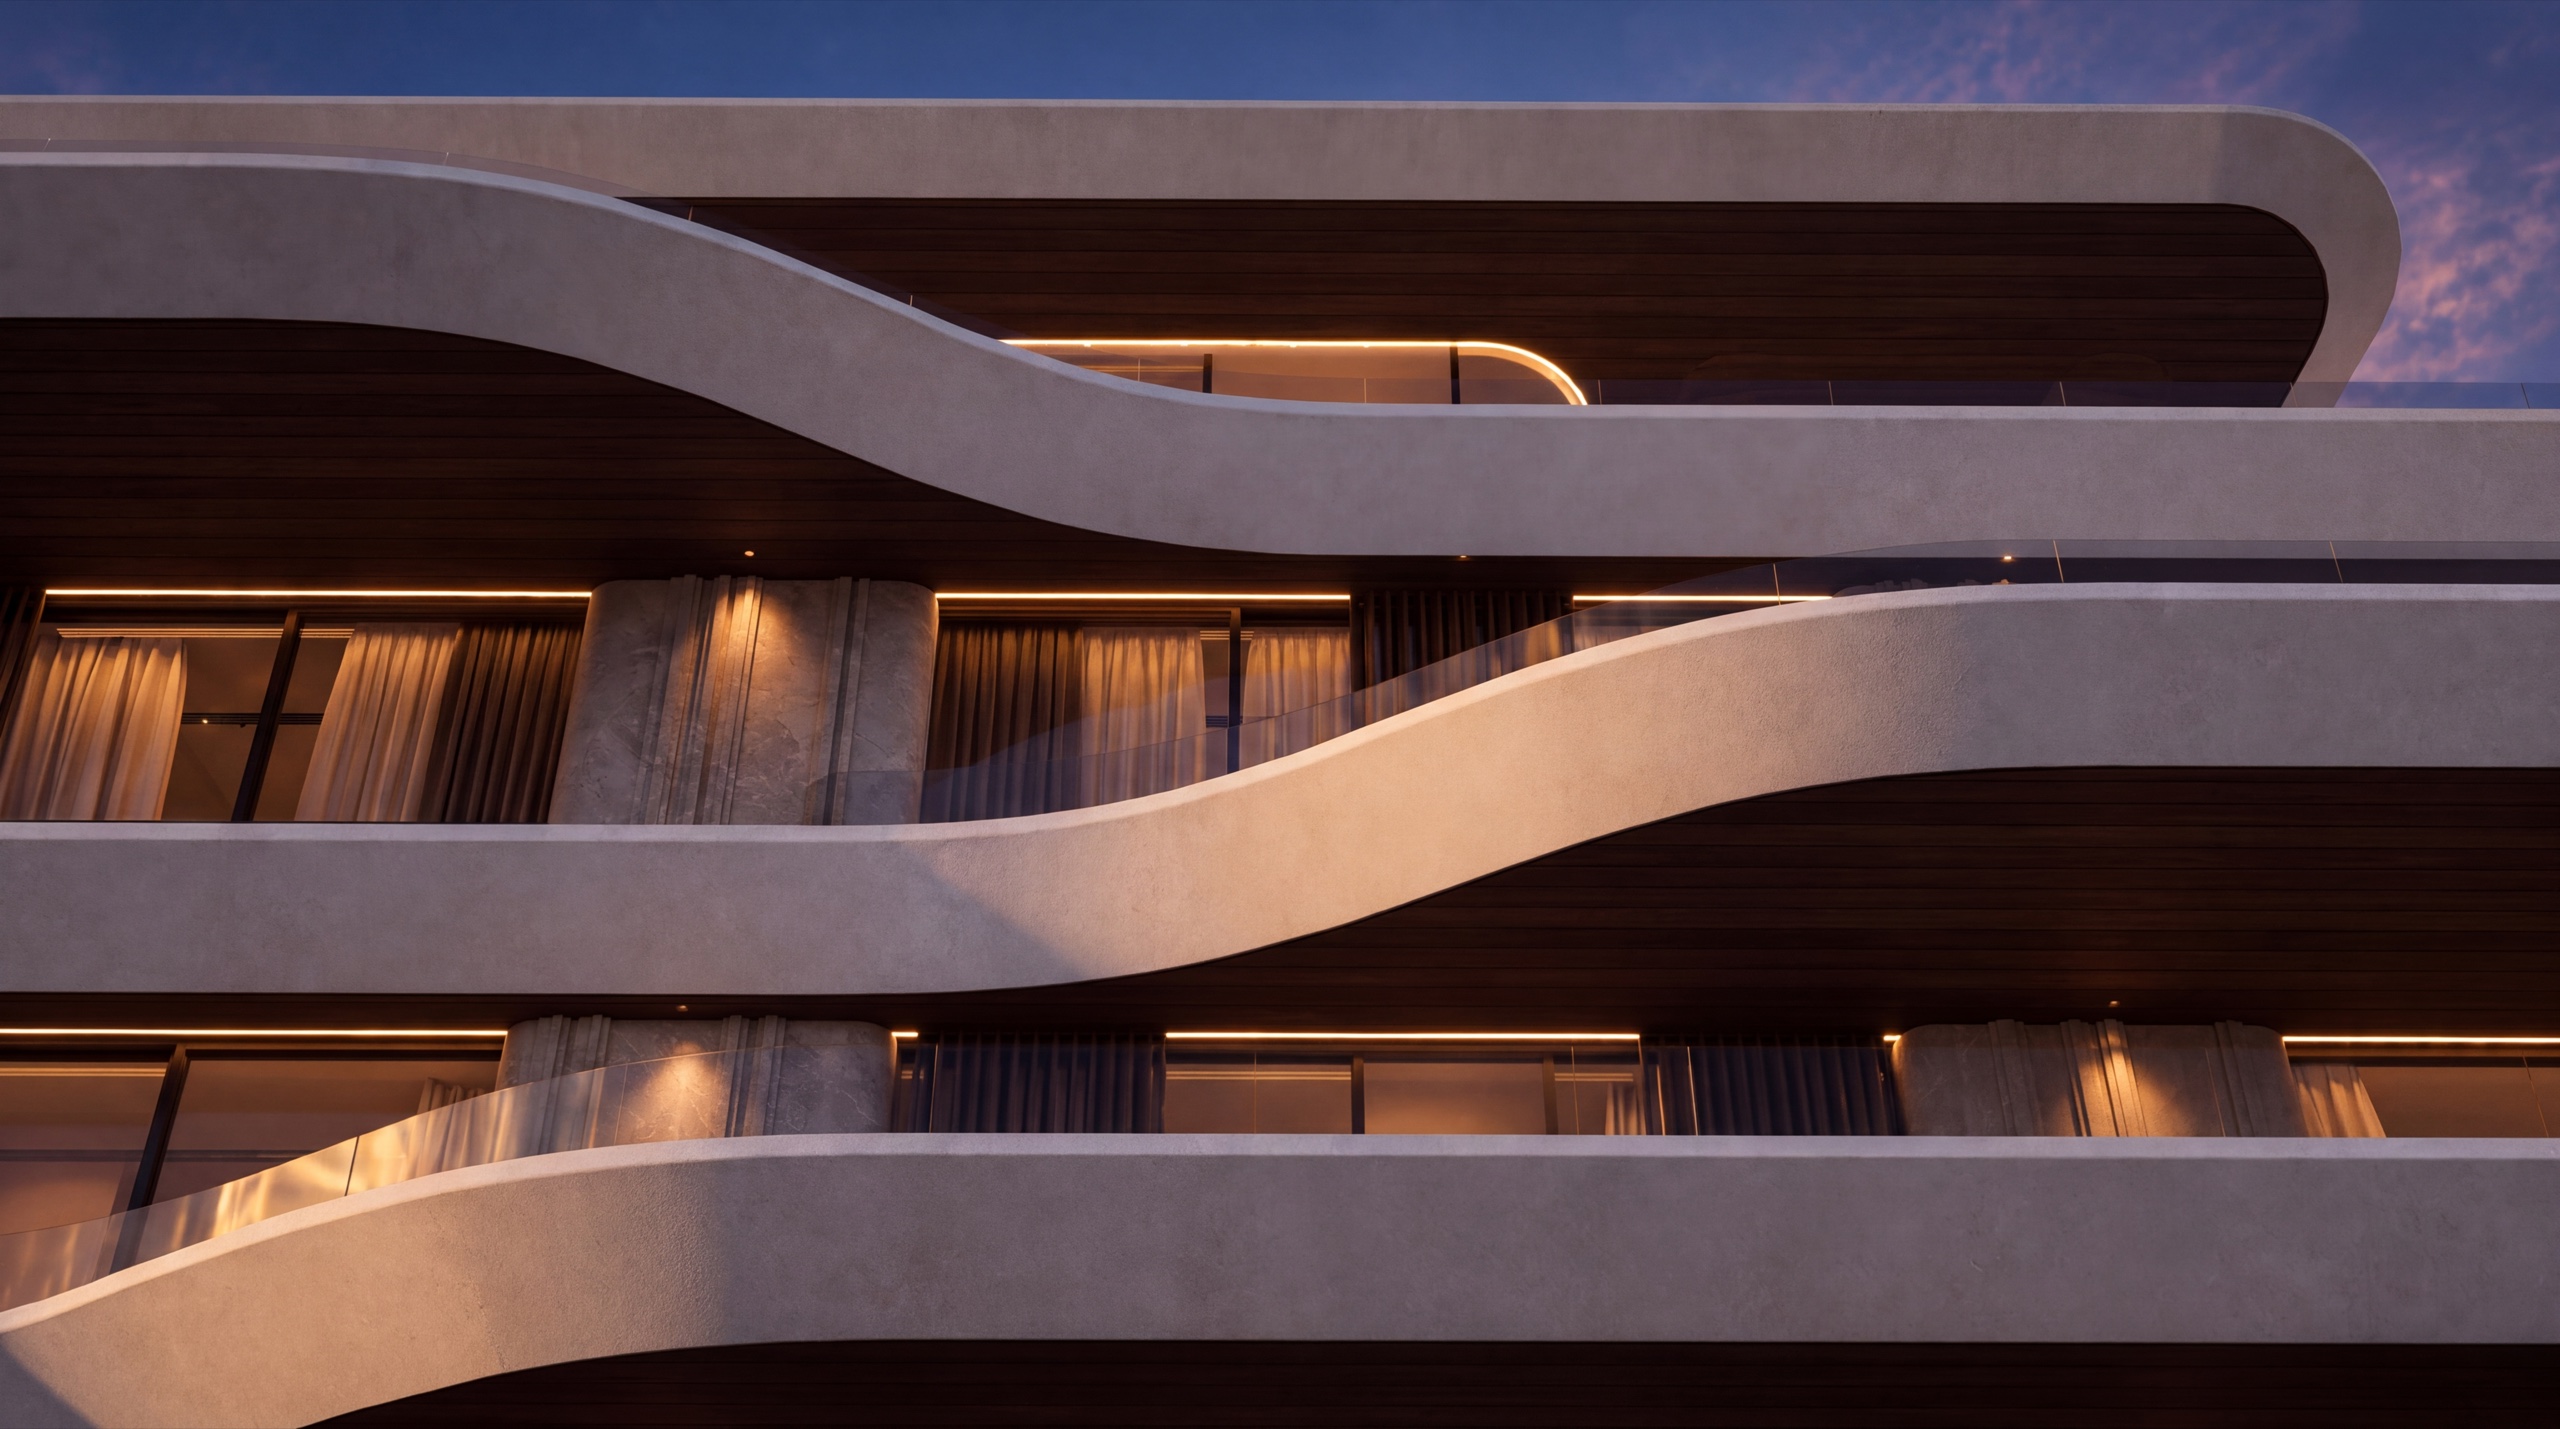
To hold light, open a view, create privacy or make room for a quieter moment.
Health club concept · Alimos
PALM
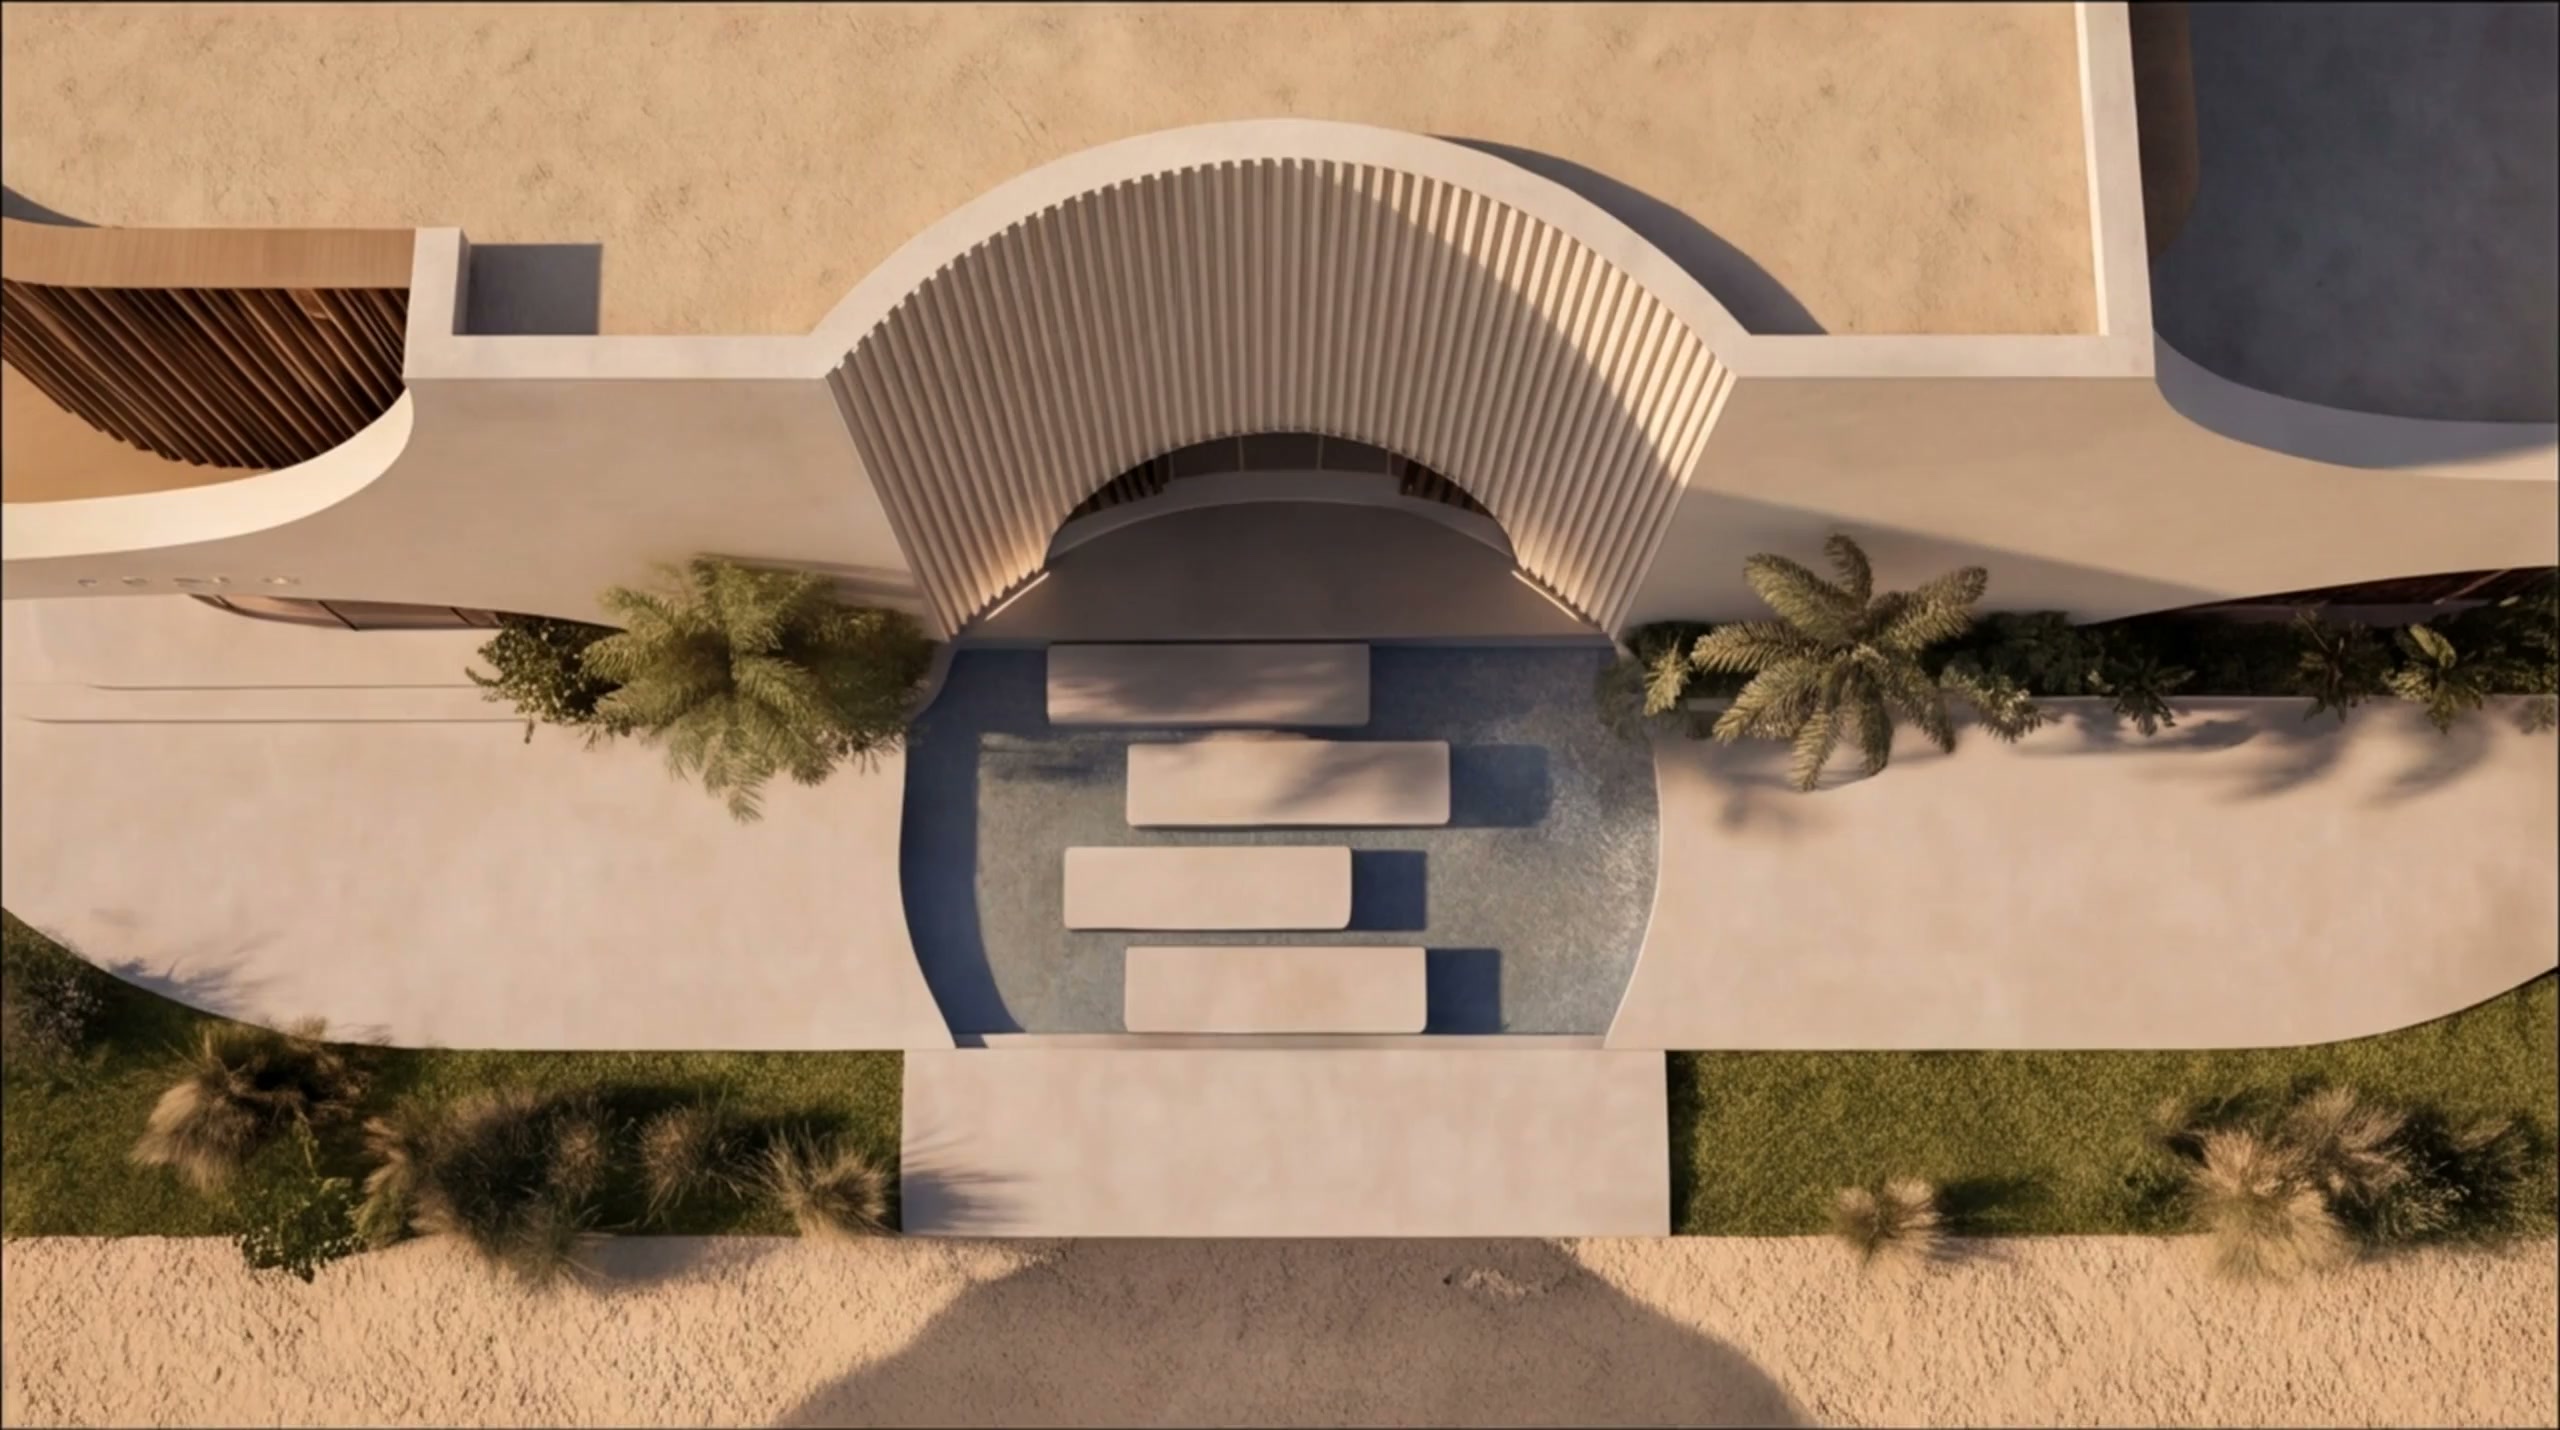
Wellbeing expressed as architecture, shaped by shade, water and Mediterranean light.
Explore the architectureNUR Developments
Designed from
place outward.
Continue
PALM
Health Club · Alimos
Lofos Pani,
Alimos.
LITO’s terraces curve around three residences in Lofos Pani. Here, on the southern side of Athens, OMNIVIEW also designed PALM, a health club defined by deep shade and fluted walls.
Location
Continue to architecture ↓A place within a place: Athens, Alimos, Lofos Pani.
Greece / Athens / Alimos
A place within a place.
Neighbourhood orientation, not a property boundary.© OpenStreetMap contributors · Coastline: Natural Earth
Architecture
Skip to the projects ↓From the first line to LITO Residence.
Every space begins with a line.
Architecture: OMNIVIEW · Principal architect: Dimitri TsigosIllustrative tracing · Architectural lifestyle visualisation
LITO · Explore the residences
Find your light.
Move across the architecture. Touch a space to discover it.
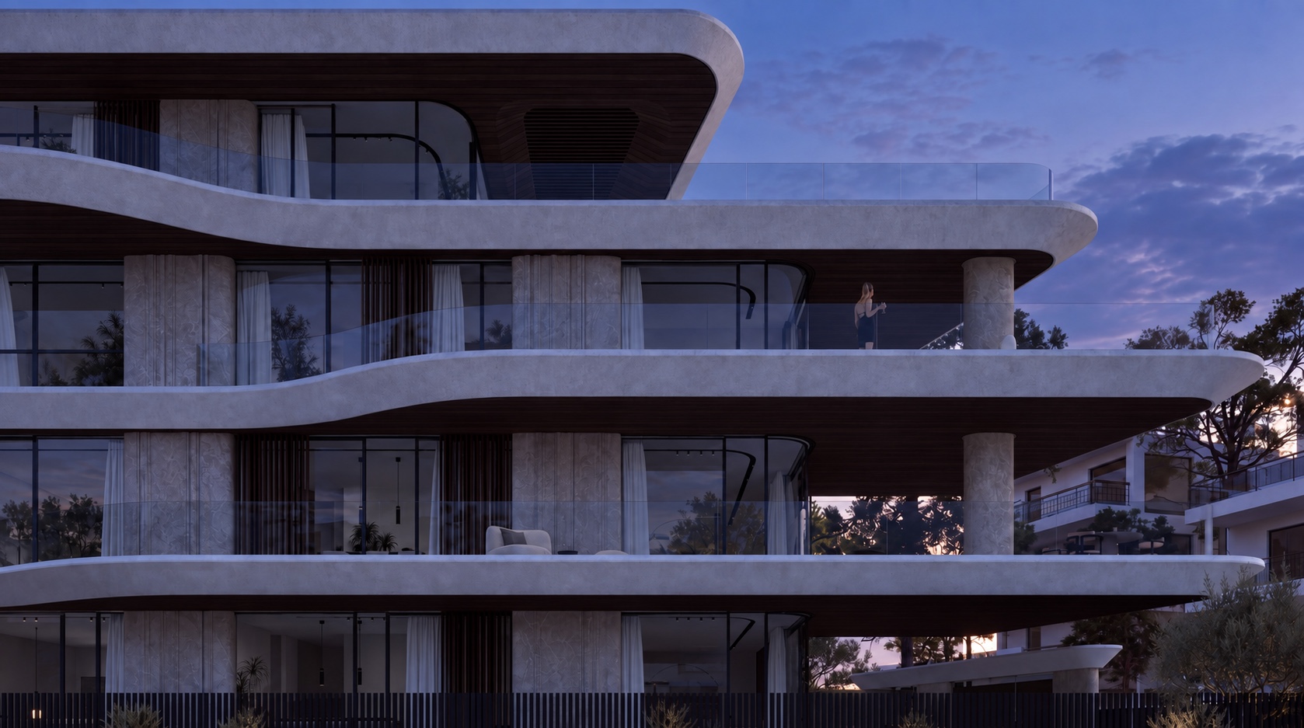
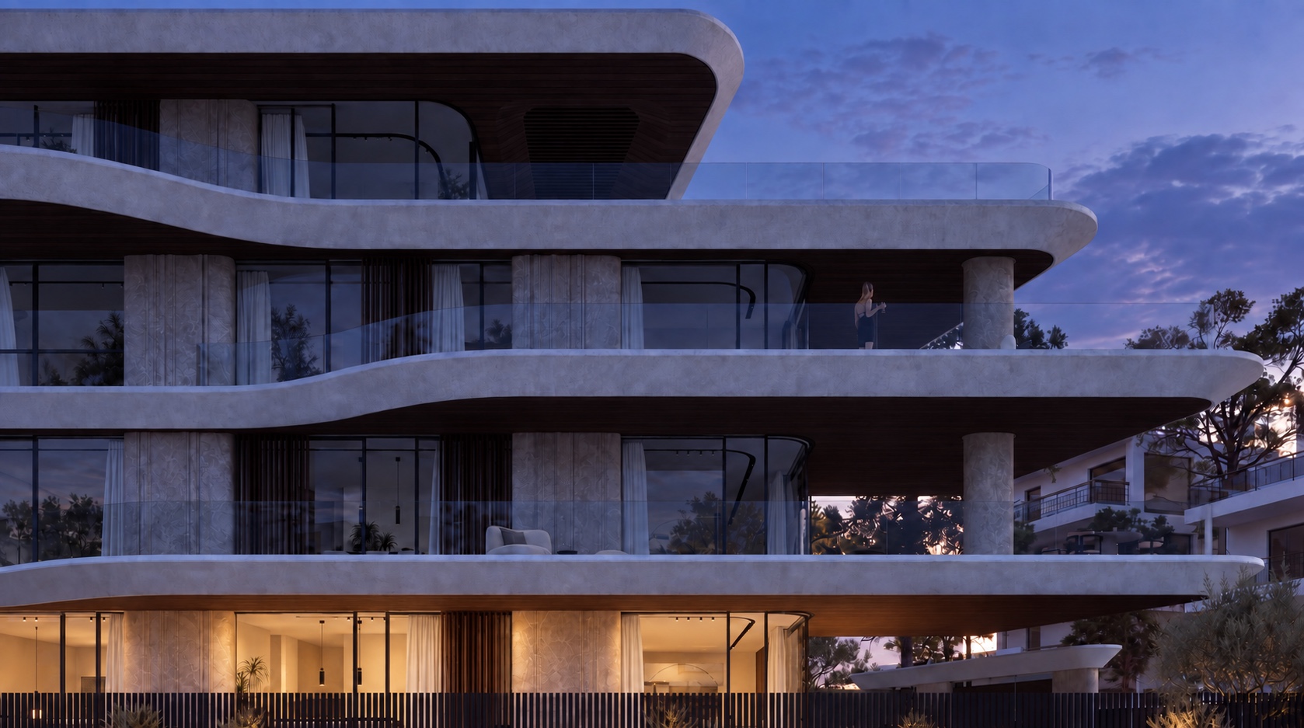
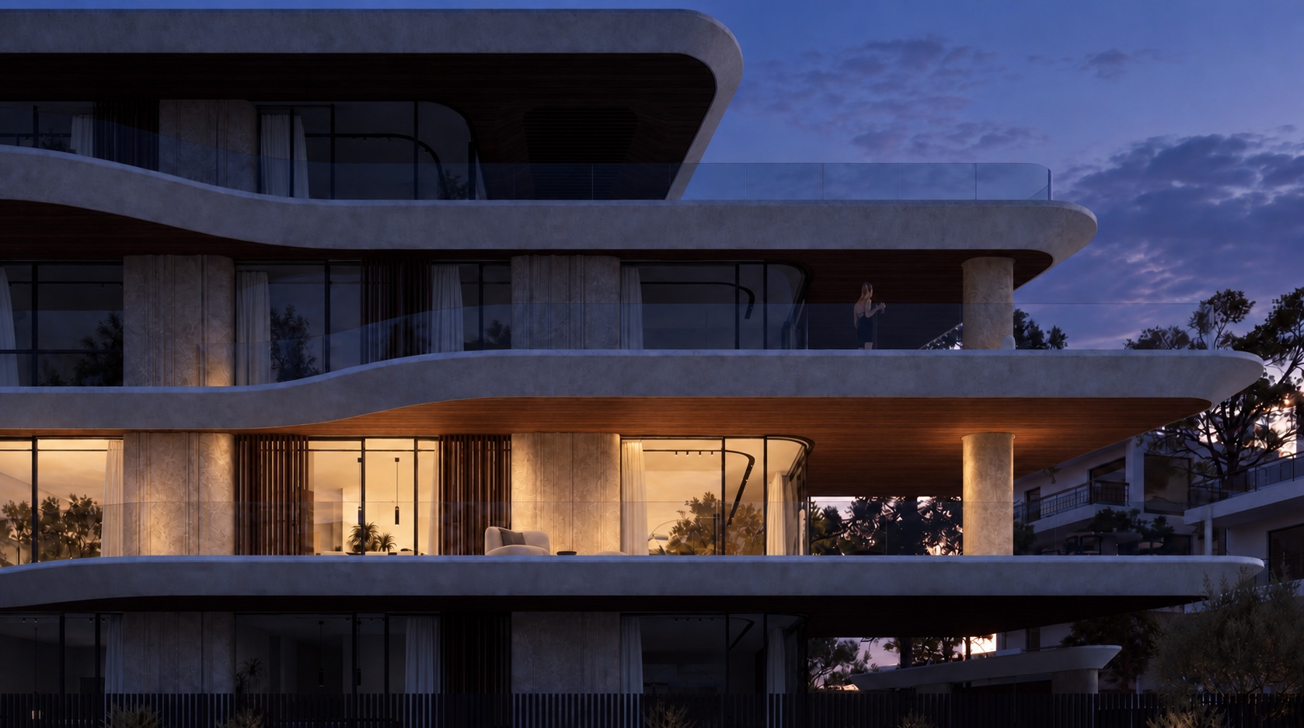
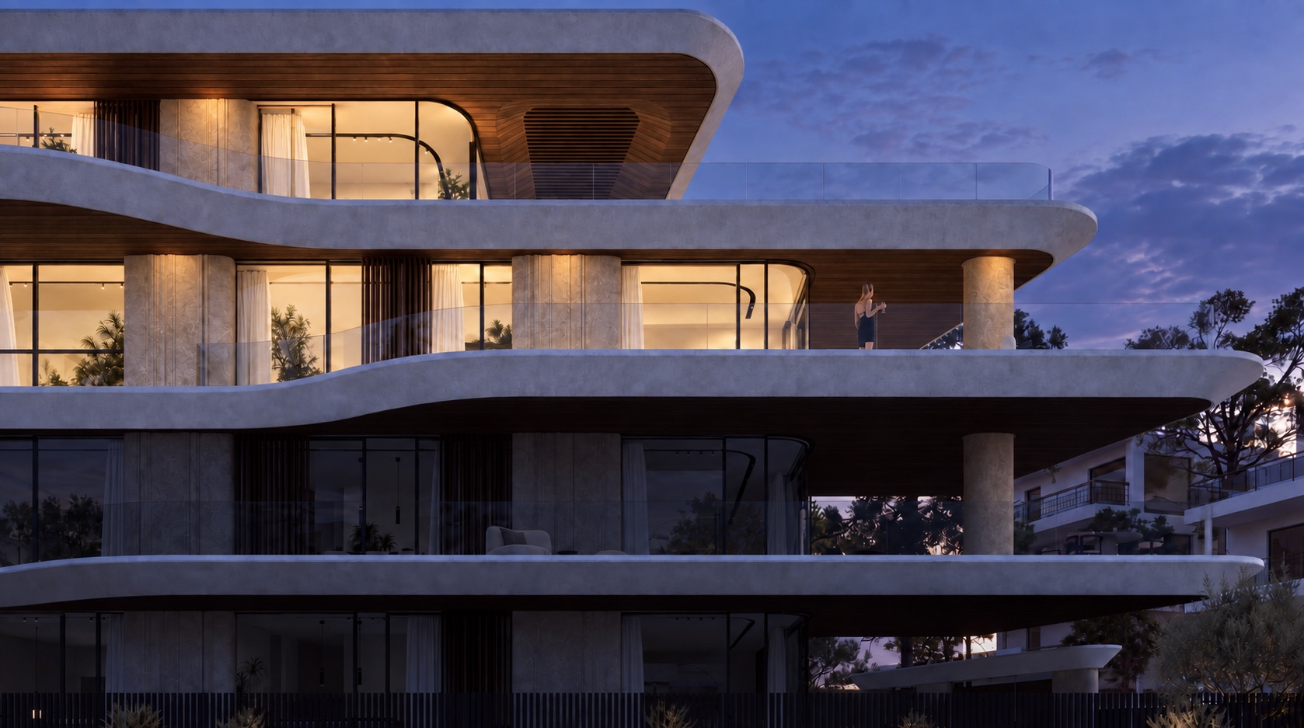
TERAMOK visualisation · Interactive lighting study
Illustrative selection zones, not verified unit boundaries. Basement is not visible. Areas are as labelled in the schematic brochure; availability and specifications require confirmation. Lighting is simulated from the supplied render.
Projects
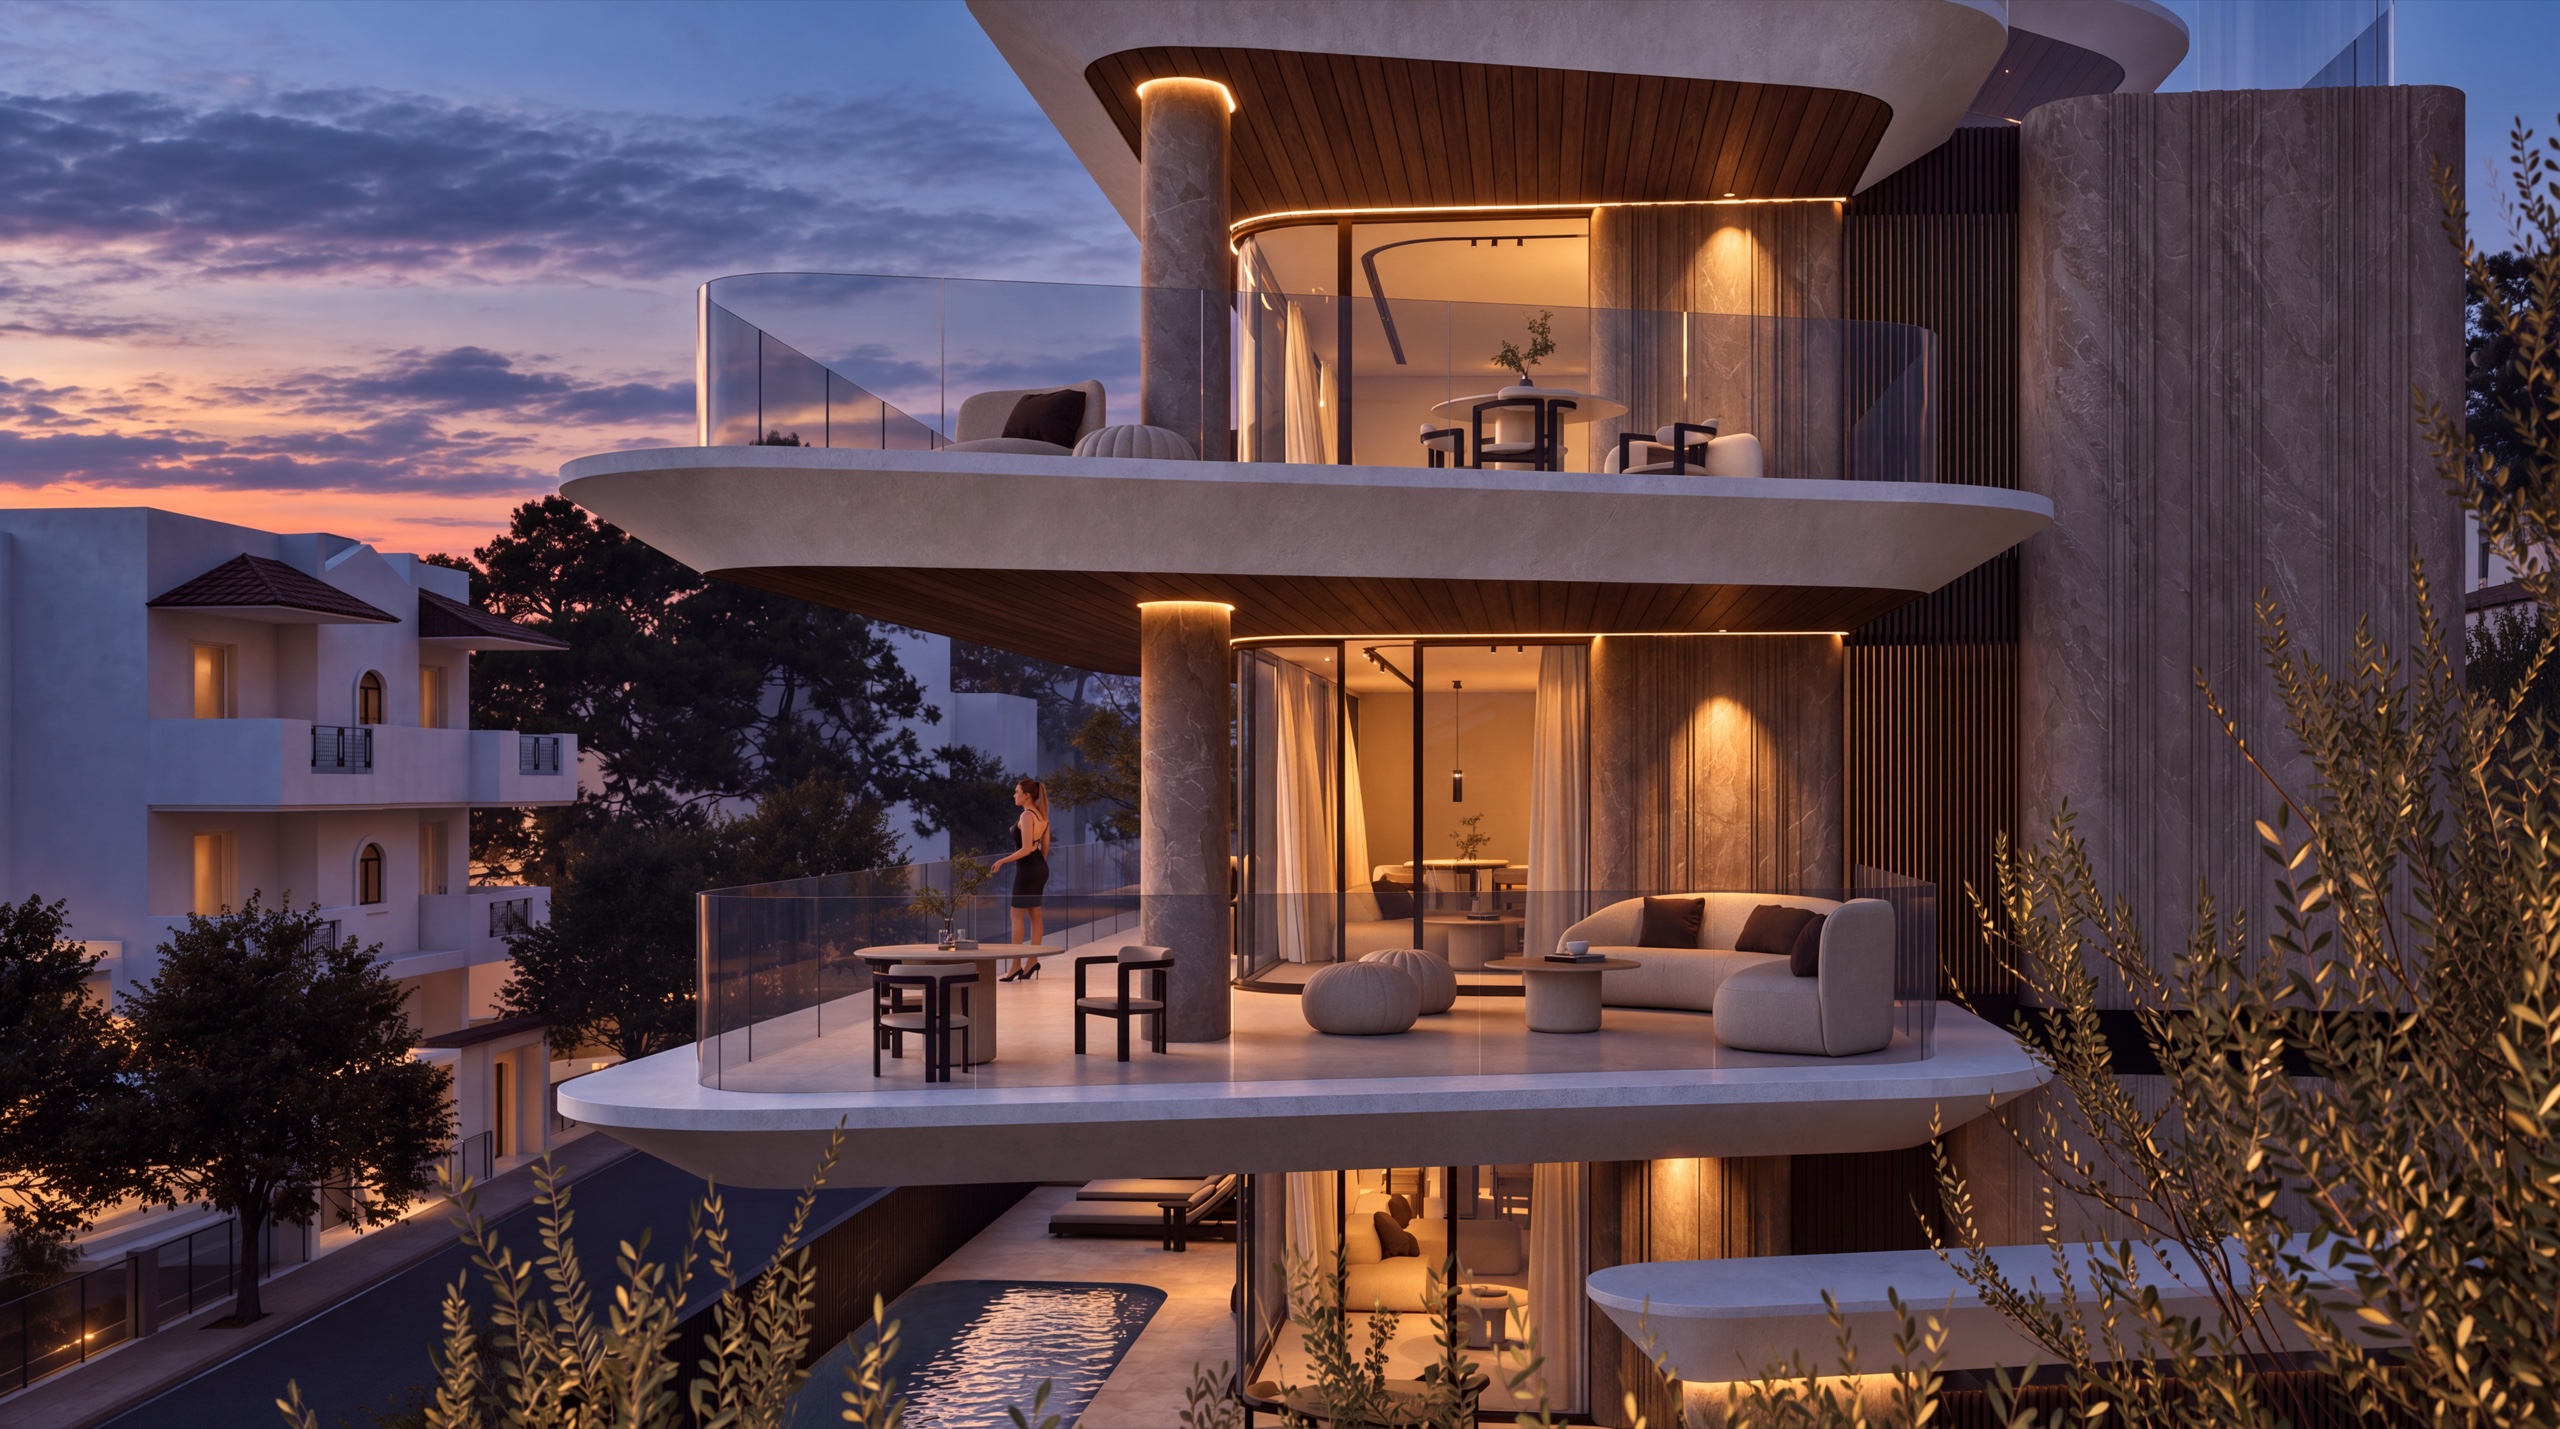
Residential · Lofos Pani, Alimos
LITO Residence
Continuous balconies wrap the three residences. Choose a floor below to see how each home opens onto its terrace.
Tour LITO Residence- Architecture
- OMNIVIEW
- Principal architect
- Dimitri Tsigos
- Design document
- Schematic design · 7 August 2026
Floor plans
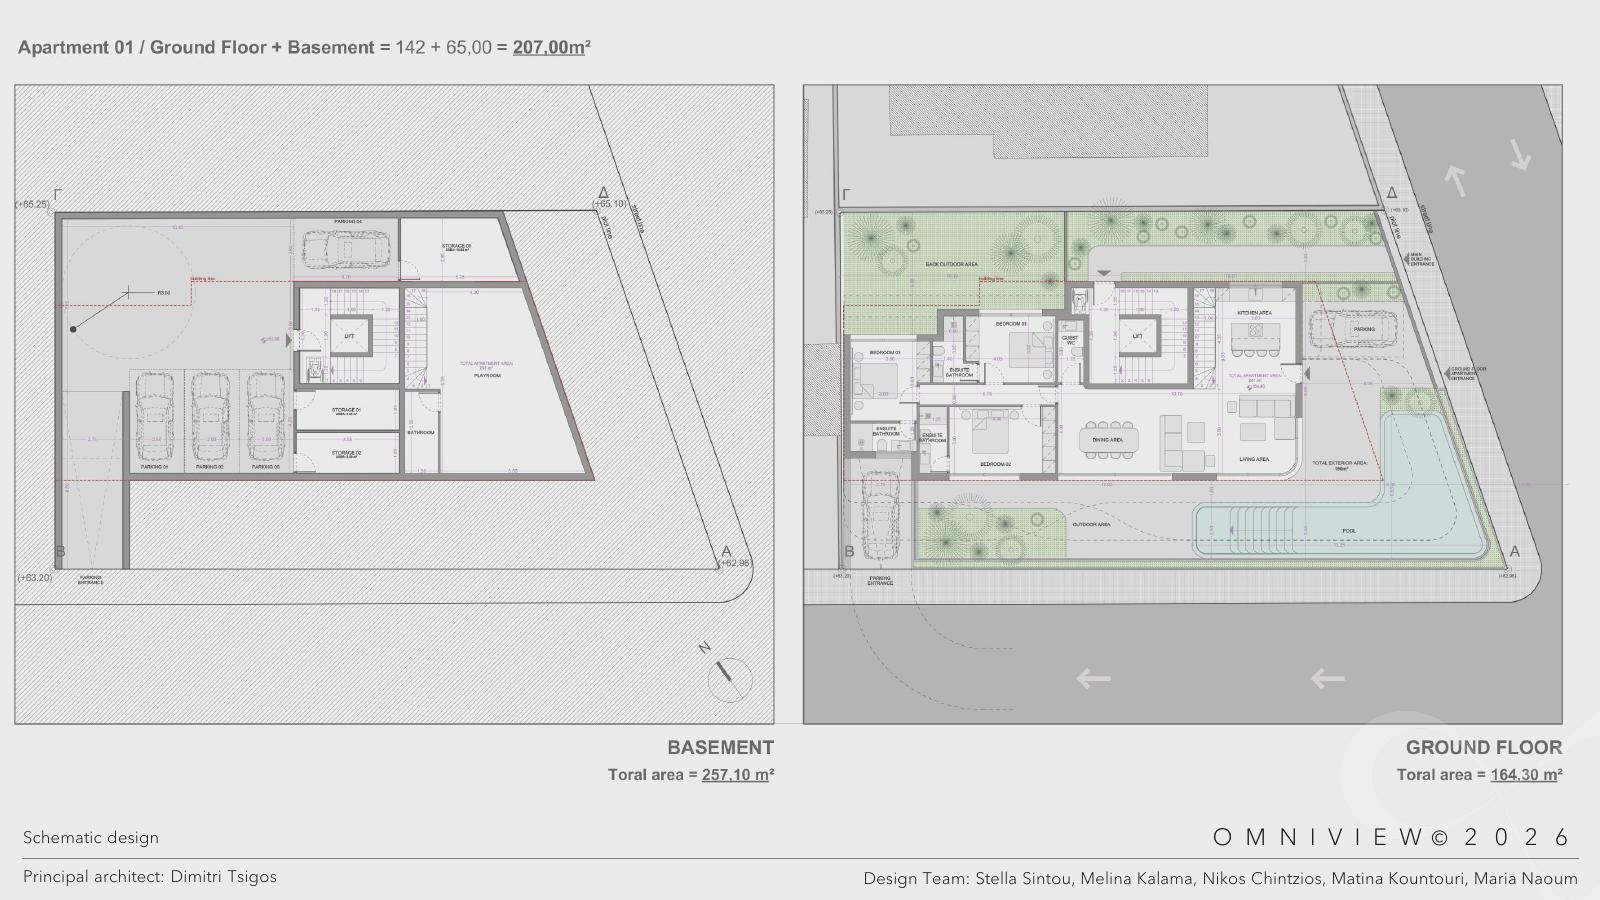
01 Ground floor + basement207.00 m² +
Apartment 01 · 142.00 m² ground floor + 65.00 m² basement.
 View original plan sheet ↗
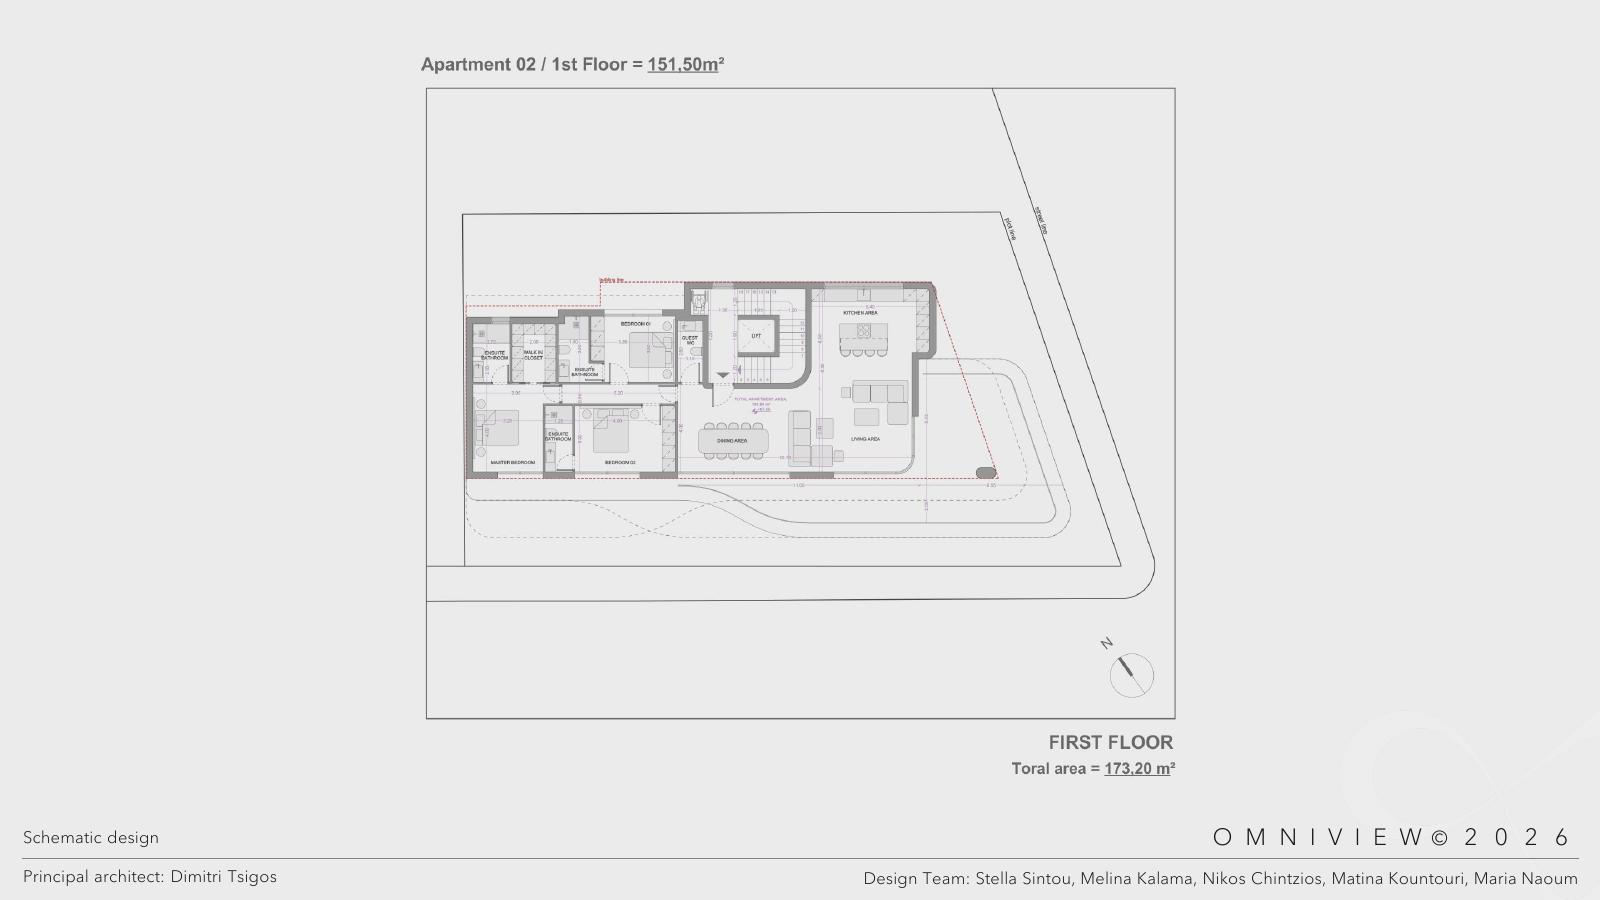
02 First-floor residence151.50 m² +
Apartment 02 · first-floor apartment area as labelled in the schematic design.
 View original plan sheet ↗
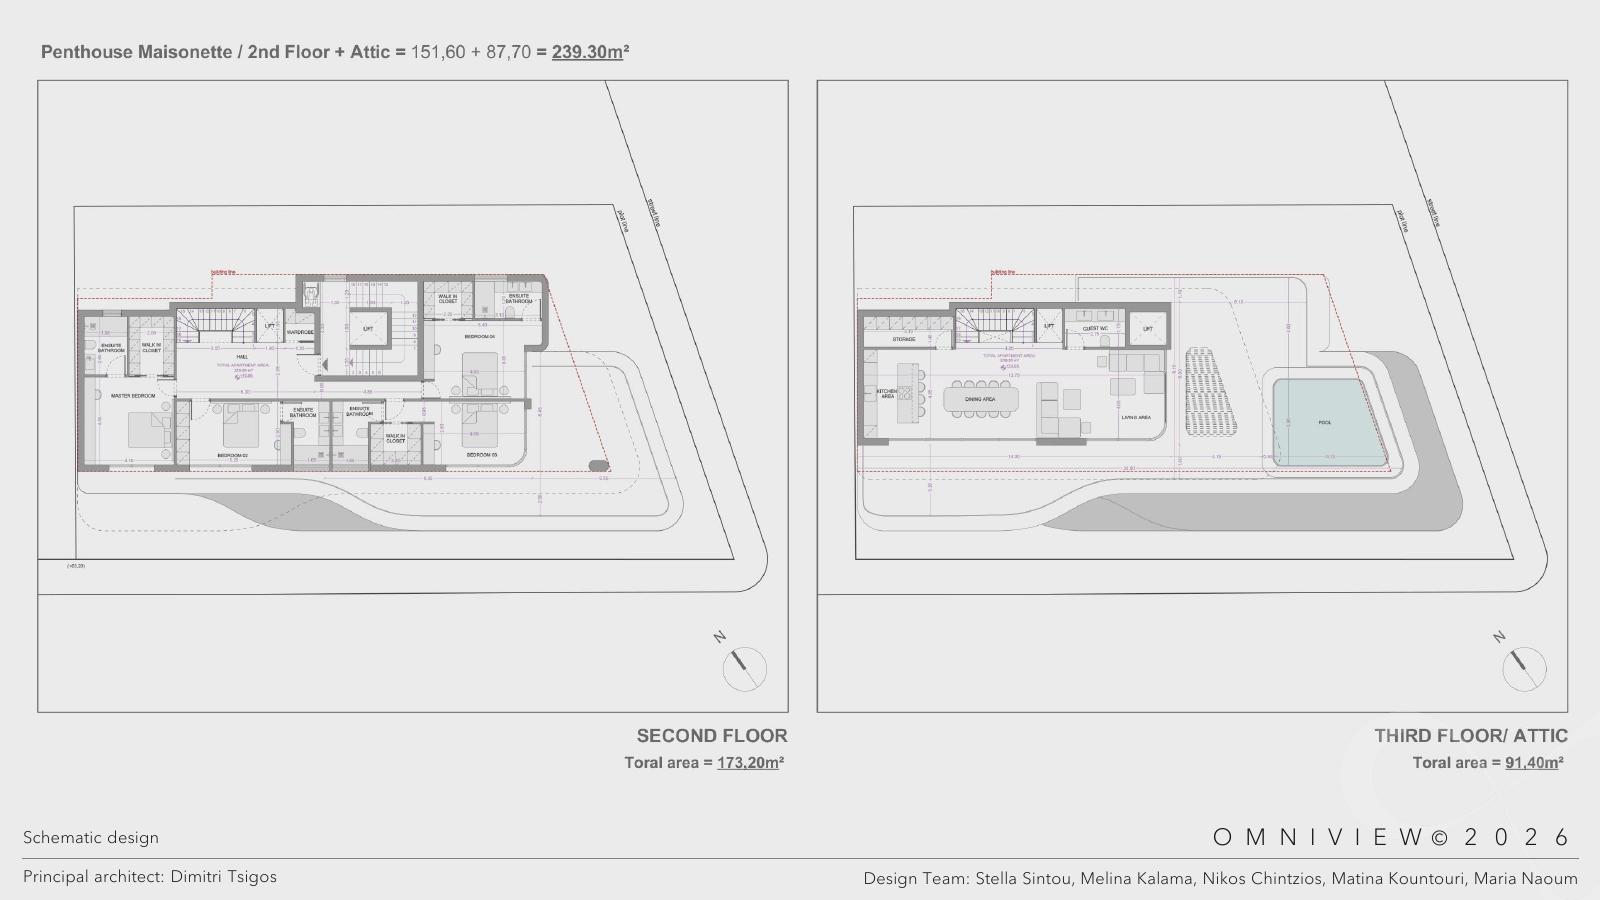
03 Penthouse maisonette239.30 m² +
151.60 m² second floor + 87.70 m² attic level.
 View original plan sheet ↗
Apartment areas as labelled in the schematic presentation, not total floor areas. Plans and specifications are subject to confirmation; these layouts do not indicate current availability. Plan sheets © OMNIVIEW 2026.
Health club concept · Alimos
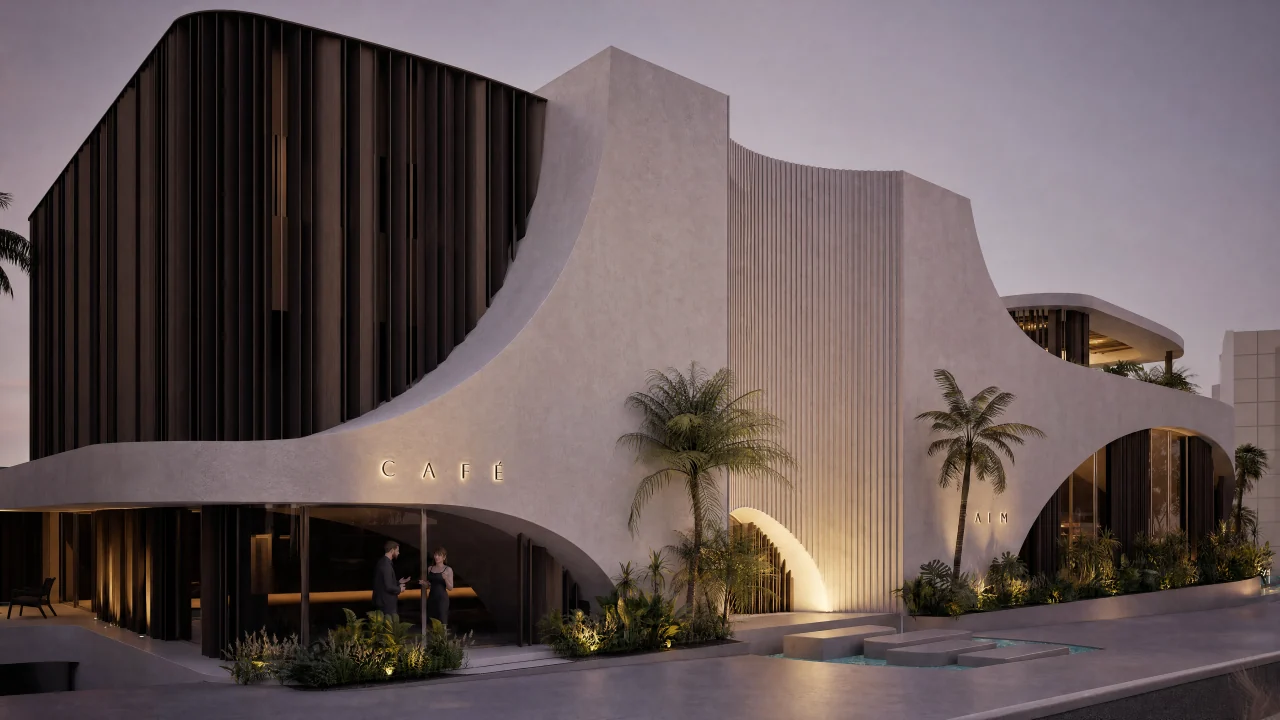
PALM Health Club
A recessed entrance cuts through the fluted façade. Palms and low planting cast shadows across the curved walls.
- Architecture
- OMNIVIEW
- Principal architect
- Dimitri Tsigos
- Design document
- Concept presentation · 2026
Front elevationView drawing +
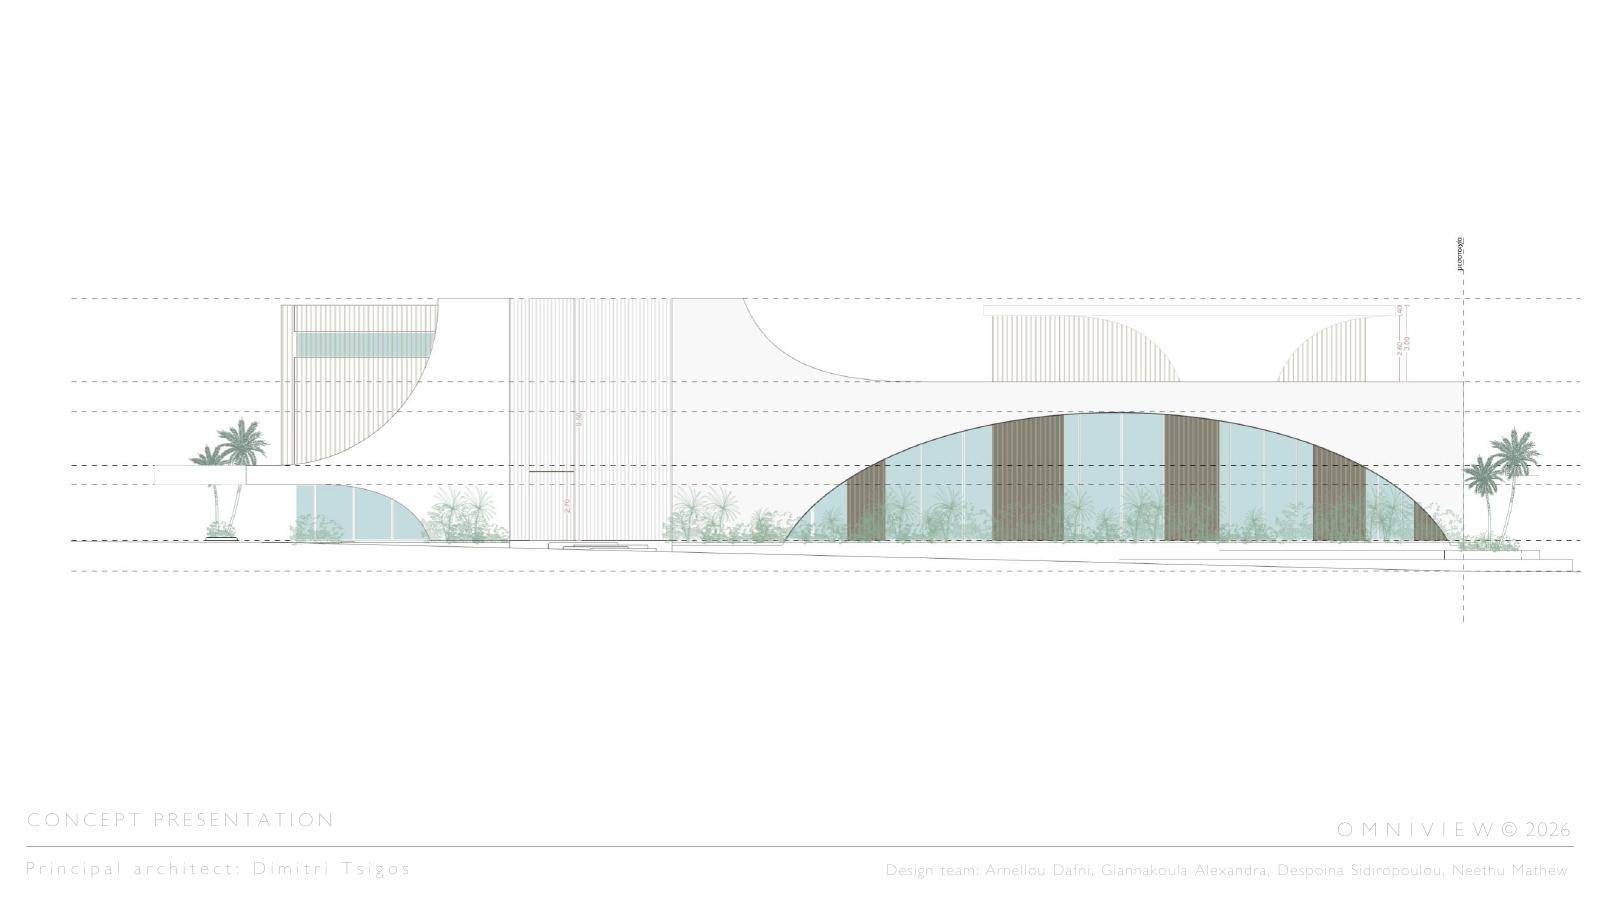
Presented as an architectural concept. Facilities, operating arrangements and opening dates are not confirmed here. Elevation © OMNIVIEW 2026.
Discuss Palm Watch the PALM filmProject questions
Where are the projects located?+
Both presentations identify Alimos, Athens. LITO is specifically identified as Lofos Pani. Contact the team for precise locations and visiting arrangements.
Who is behind the architecture?+
Both project presentations credit OMNIVIEW, with Dimitri Tsigos as principal architect.
Are these completed properties?+
The material shown includes architectural visualisations, LITO's schematic design and Palm's concept presentation. These documents do not establish current construction or operating status. Ask the team for the latest update.
How can I confirm availability and specifications?+
Please contact the development team for current availability, pricing, specifications and timing. The residence areas shown are drawn from the schematic design and need confirmation before any decision.
Enquiries
Contact the development team about LITO Residence or the PALM Health Club concept.
Talk to the development team ↗Opens the NFP Construction website.