
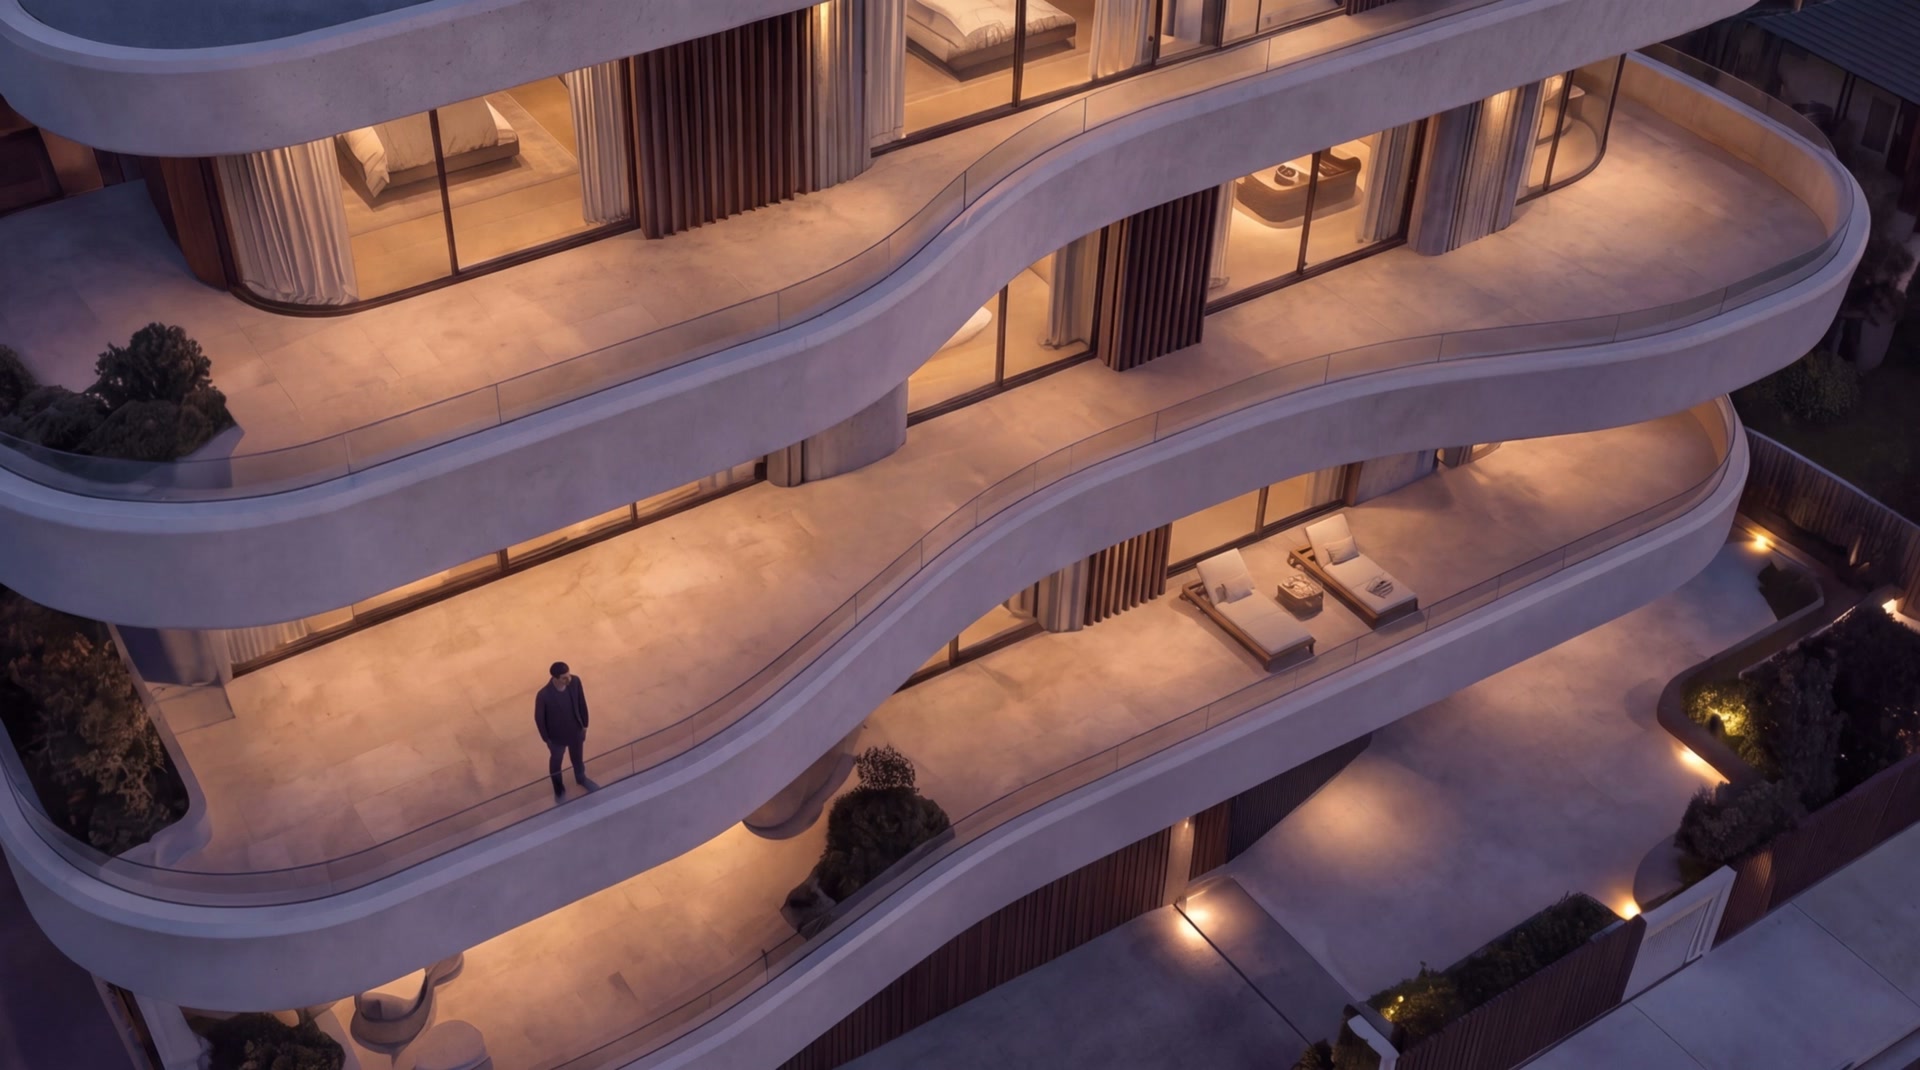
A softer line.
A wider outlook.
Open terraces.
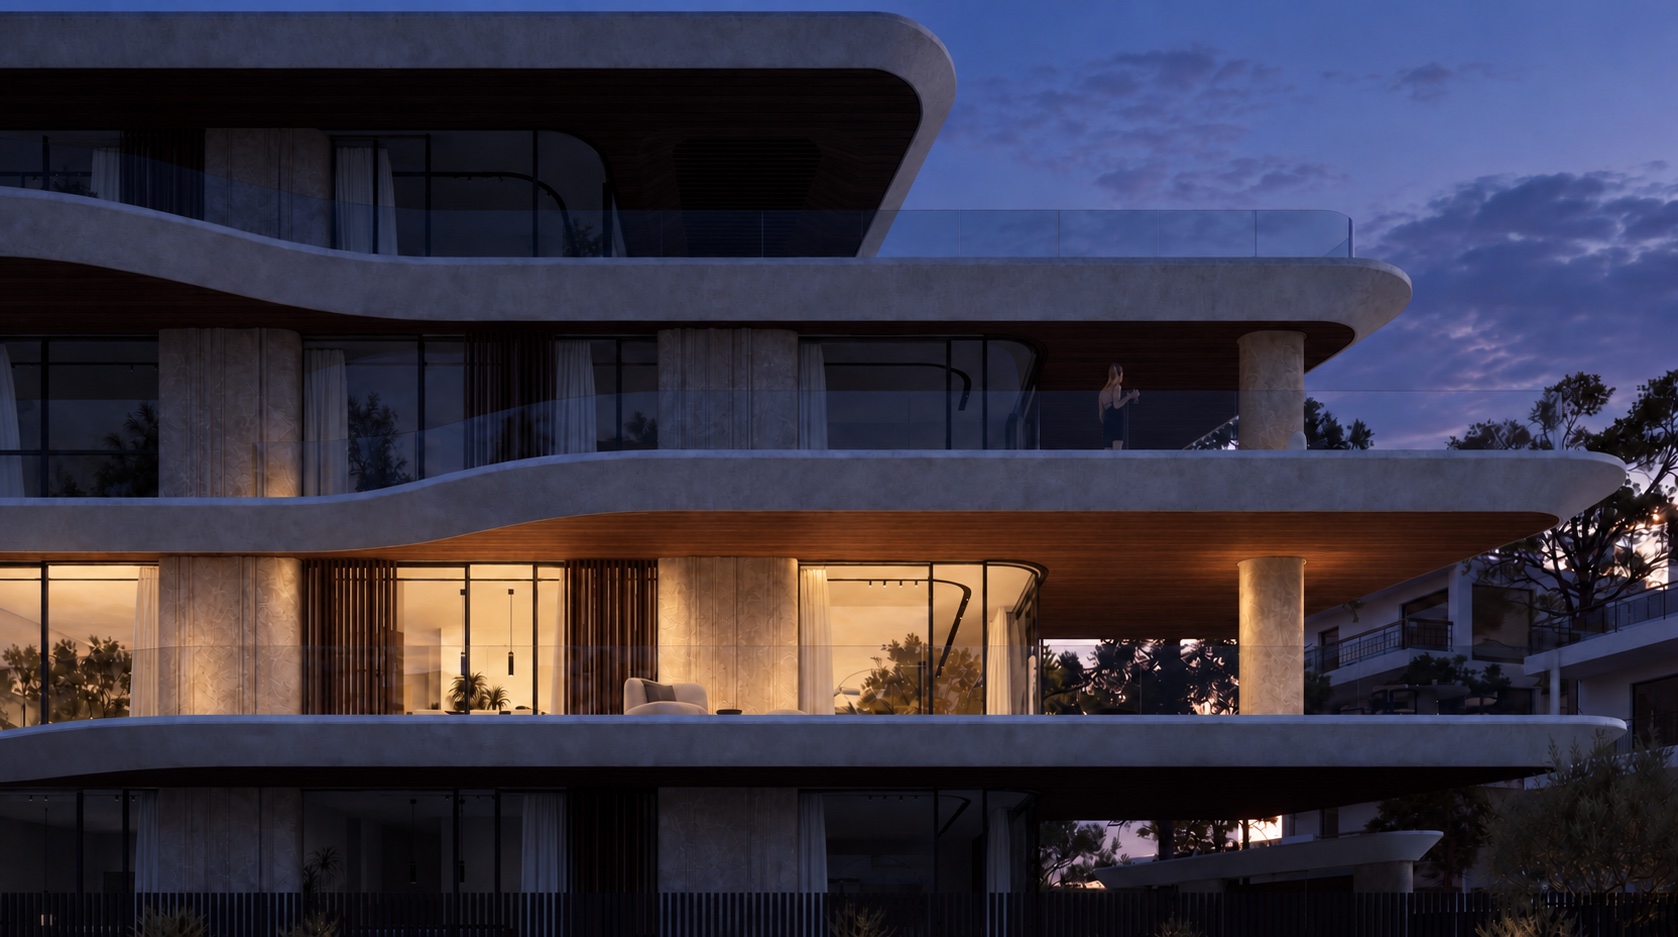
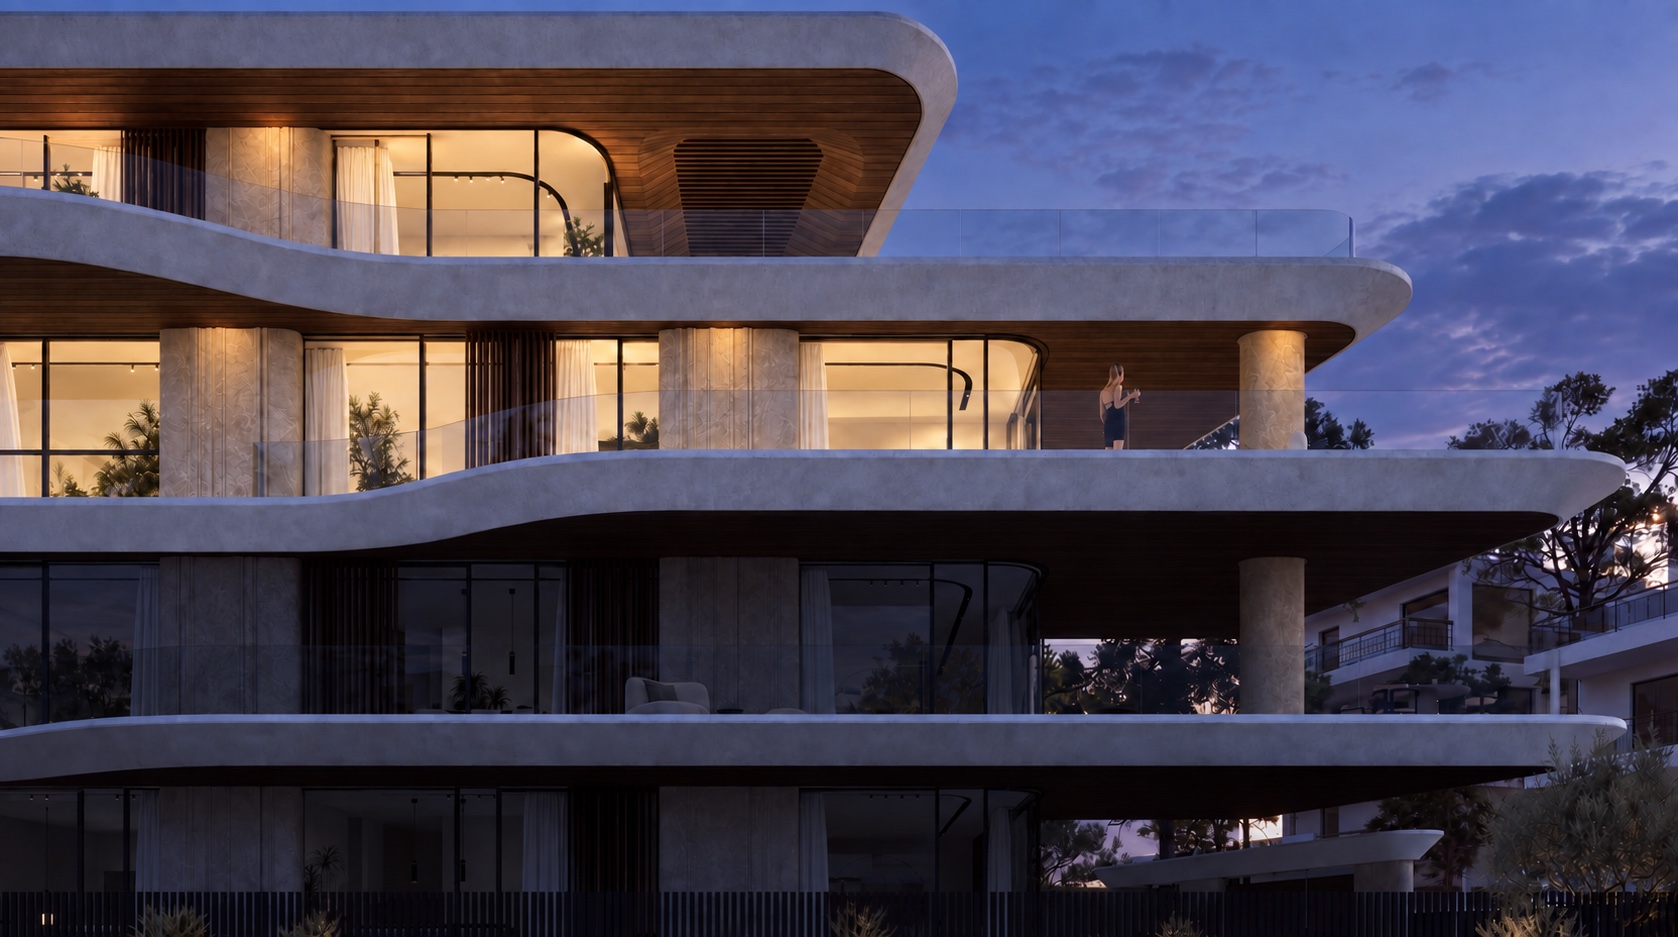
Glass follows the curve of each balcony. From the street, the timber lining catches the last of the evening light.
Meet the architect ↓

Dimitri Tsigos
Principal architect, OMNIVIEW
A graduate of London’s Architectural Association, Tsigos works across architecture, interiors and furniture at the Athens-based practice.
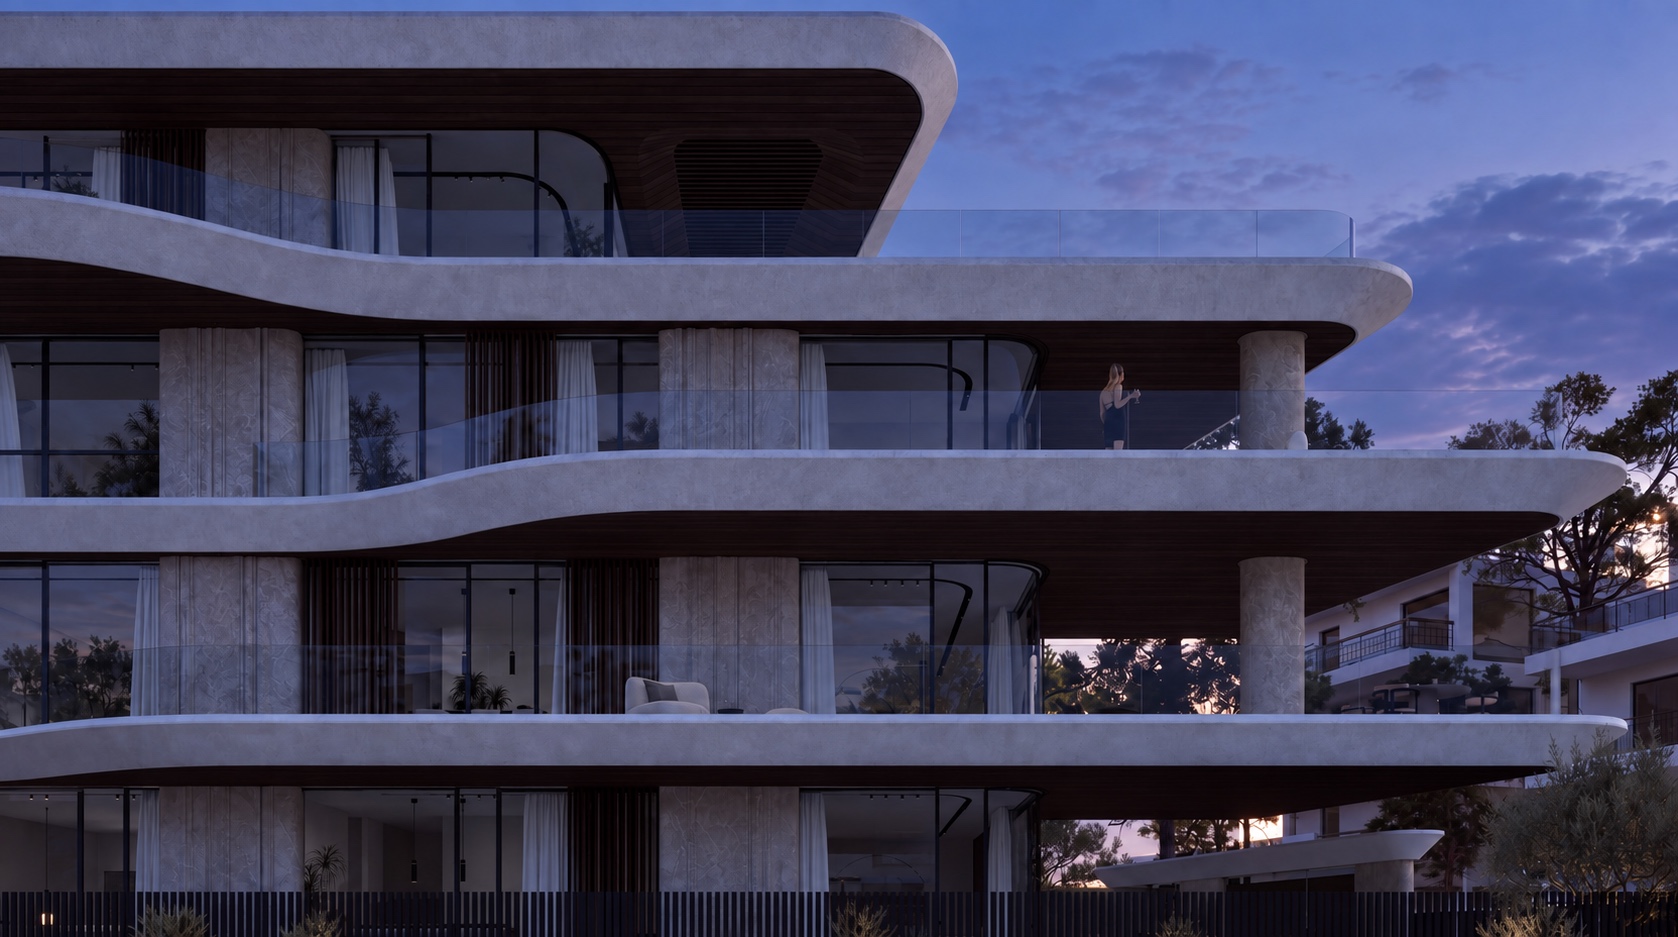
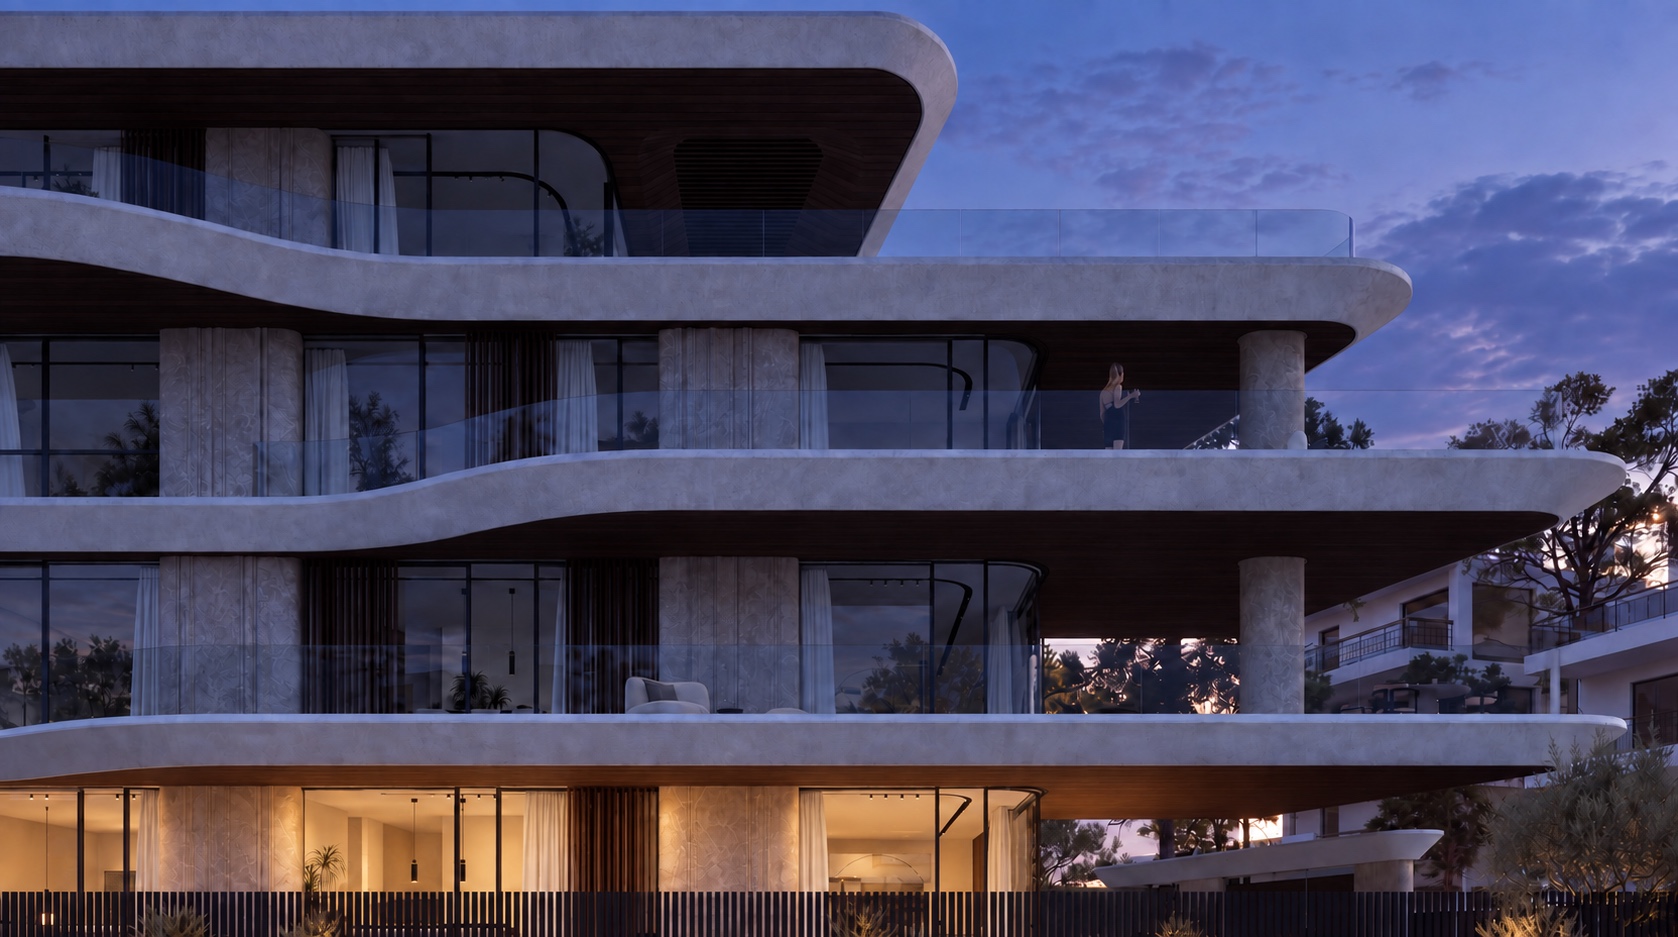
Architect profile ↗LITO after dark.
Hover to light a floor. Select it to keep the lights on.
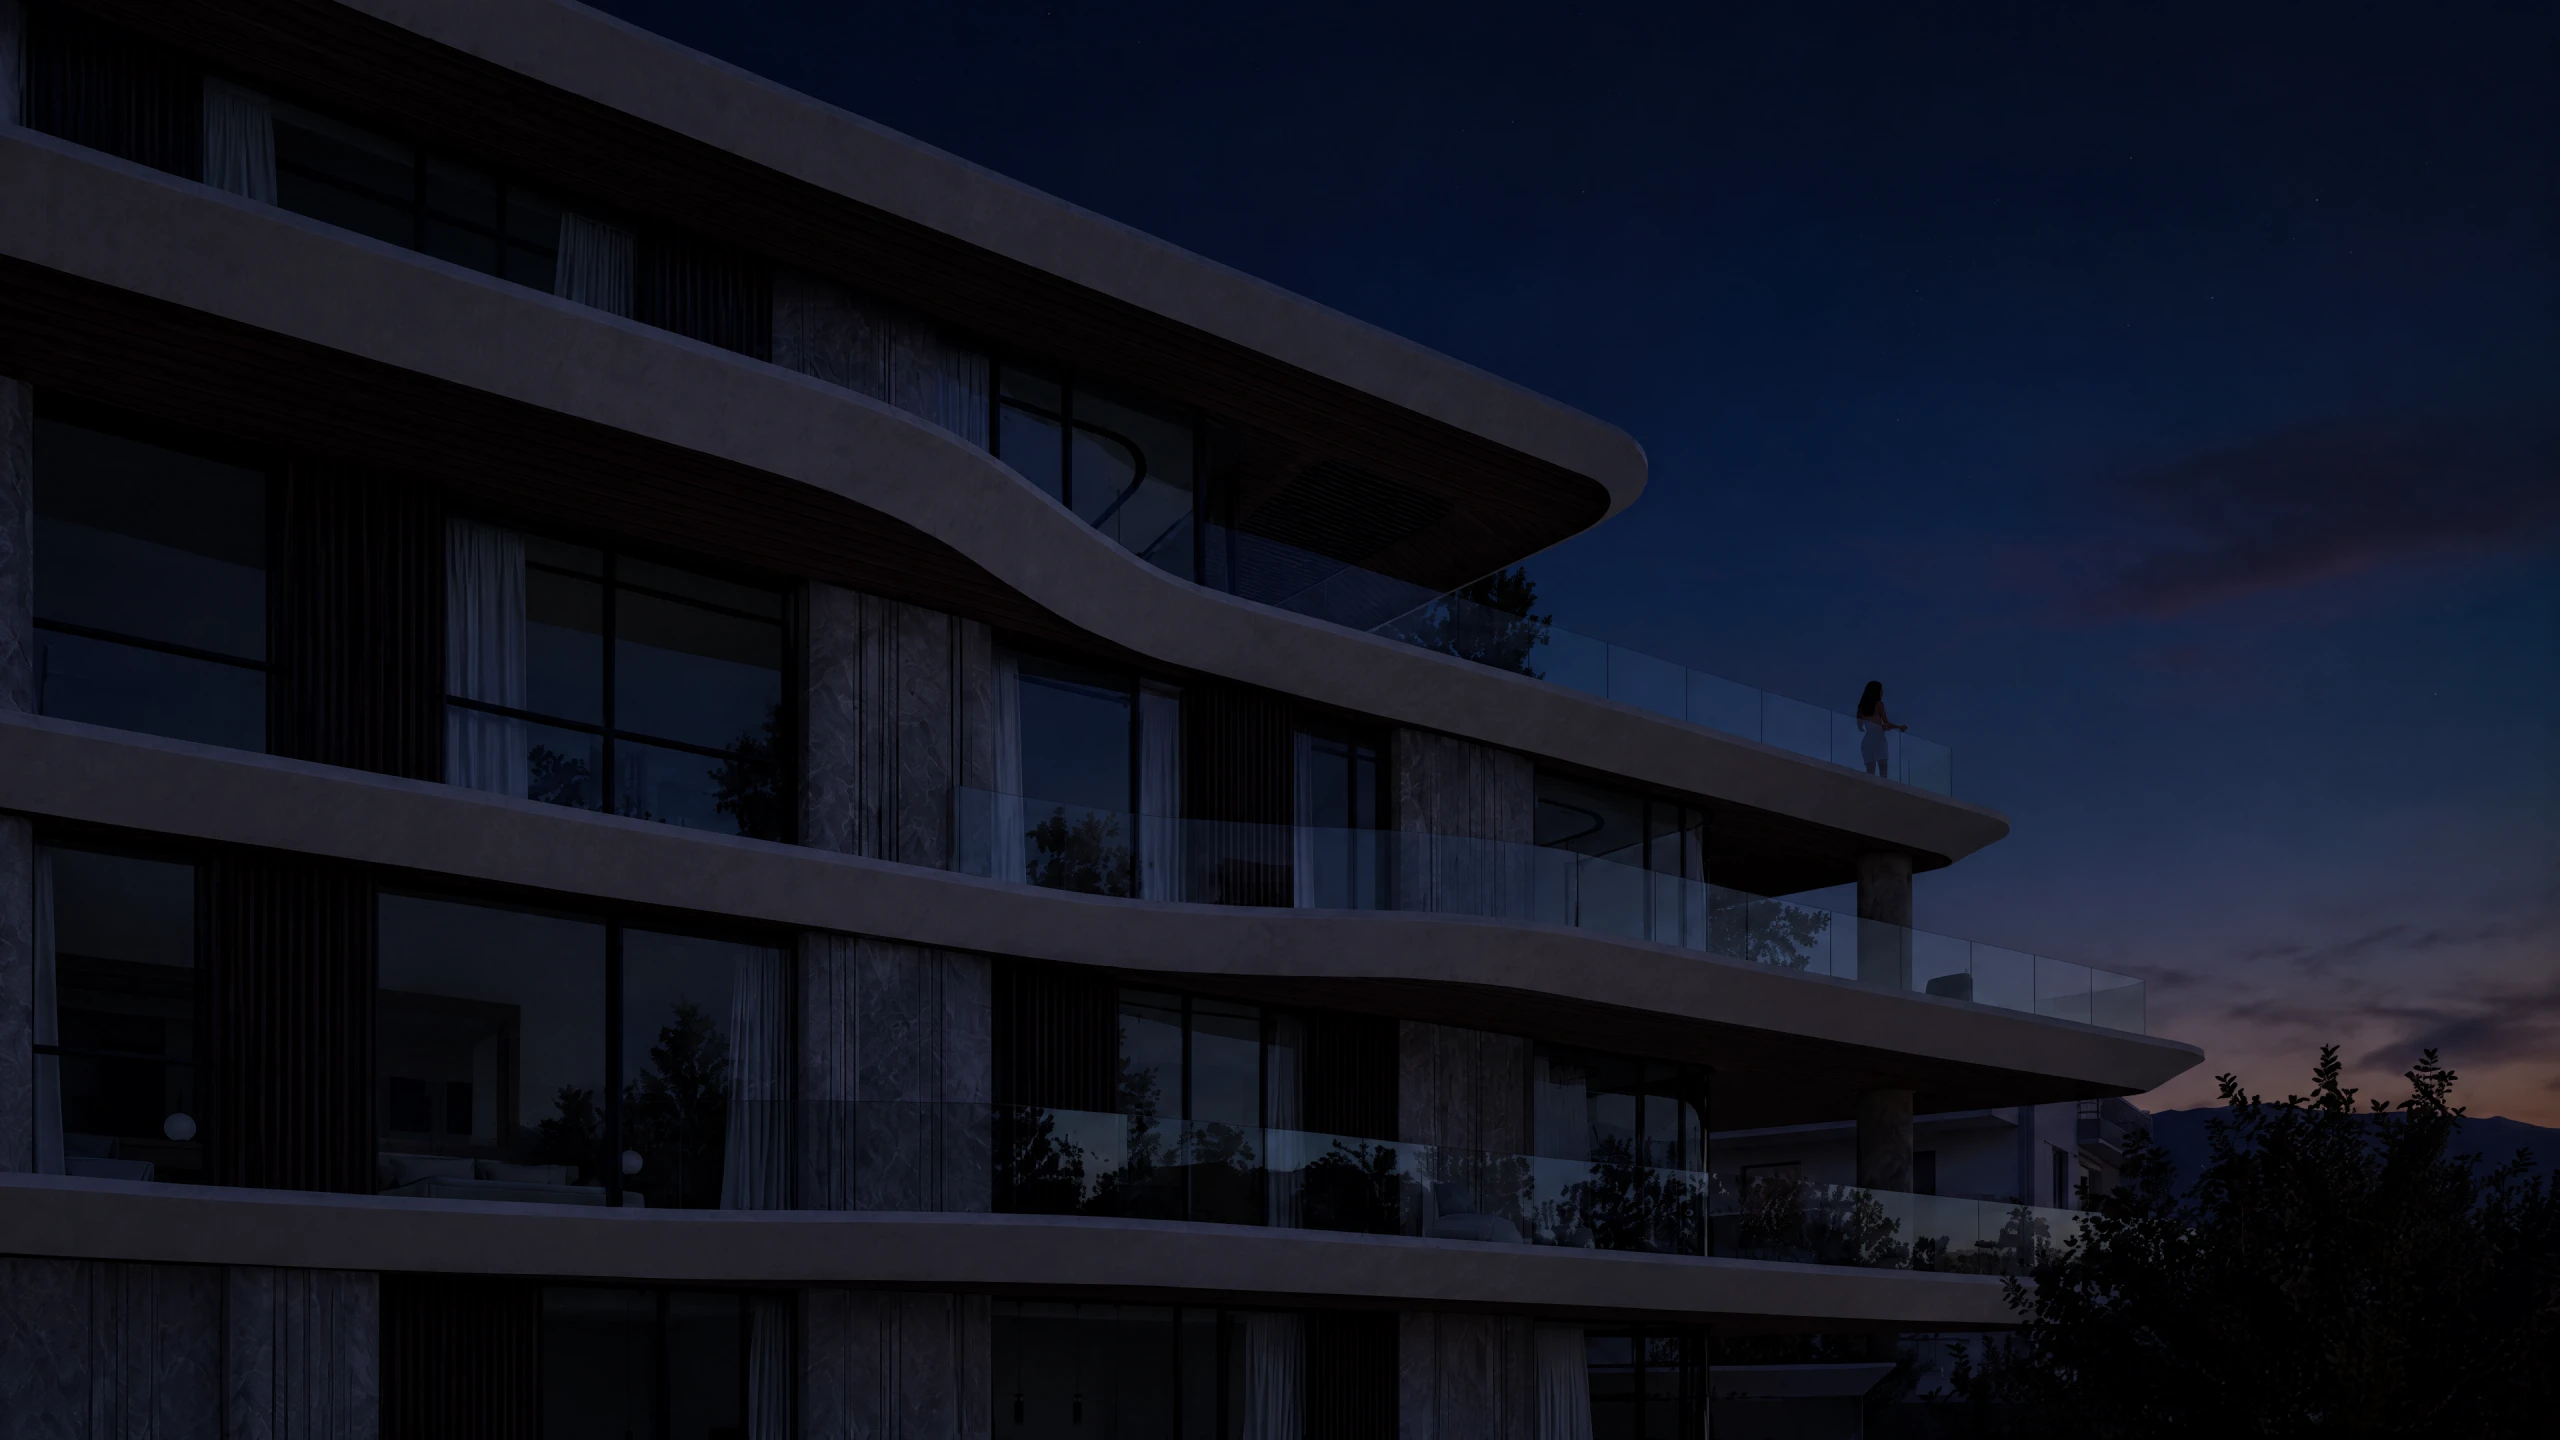
Lighting zones are illustrative.
The residences.
Choose a floor to see its layout and original drawing.
Explore your space.
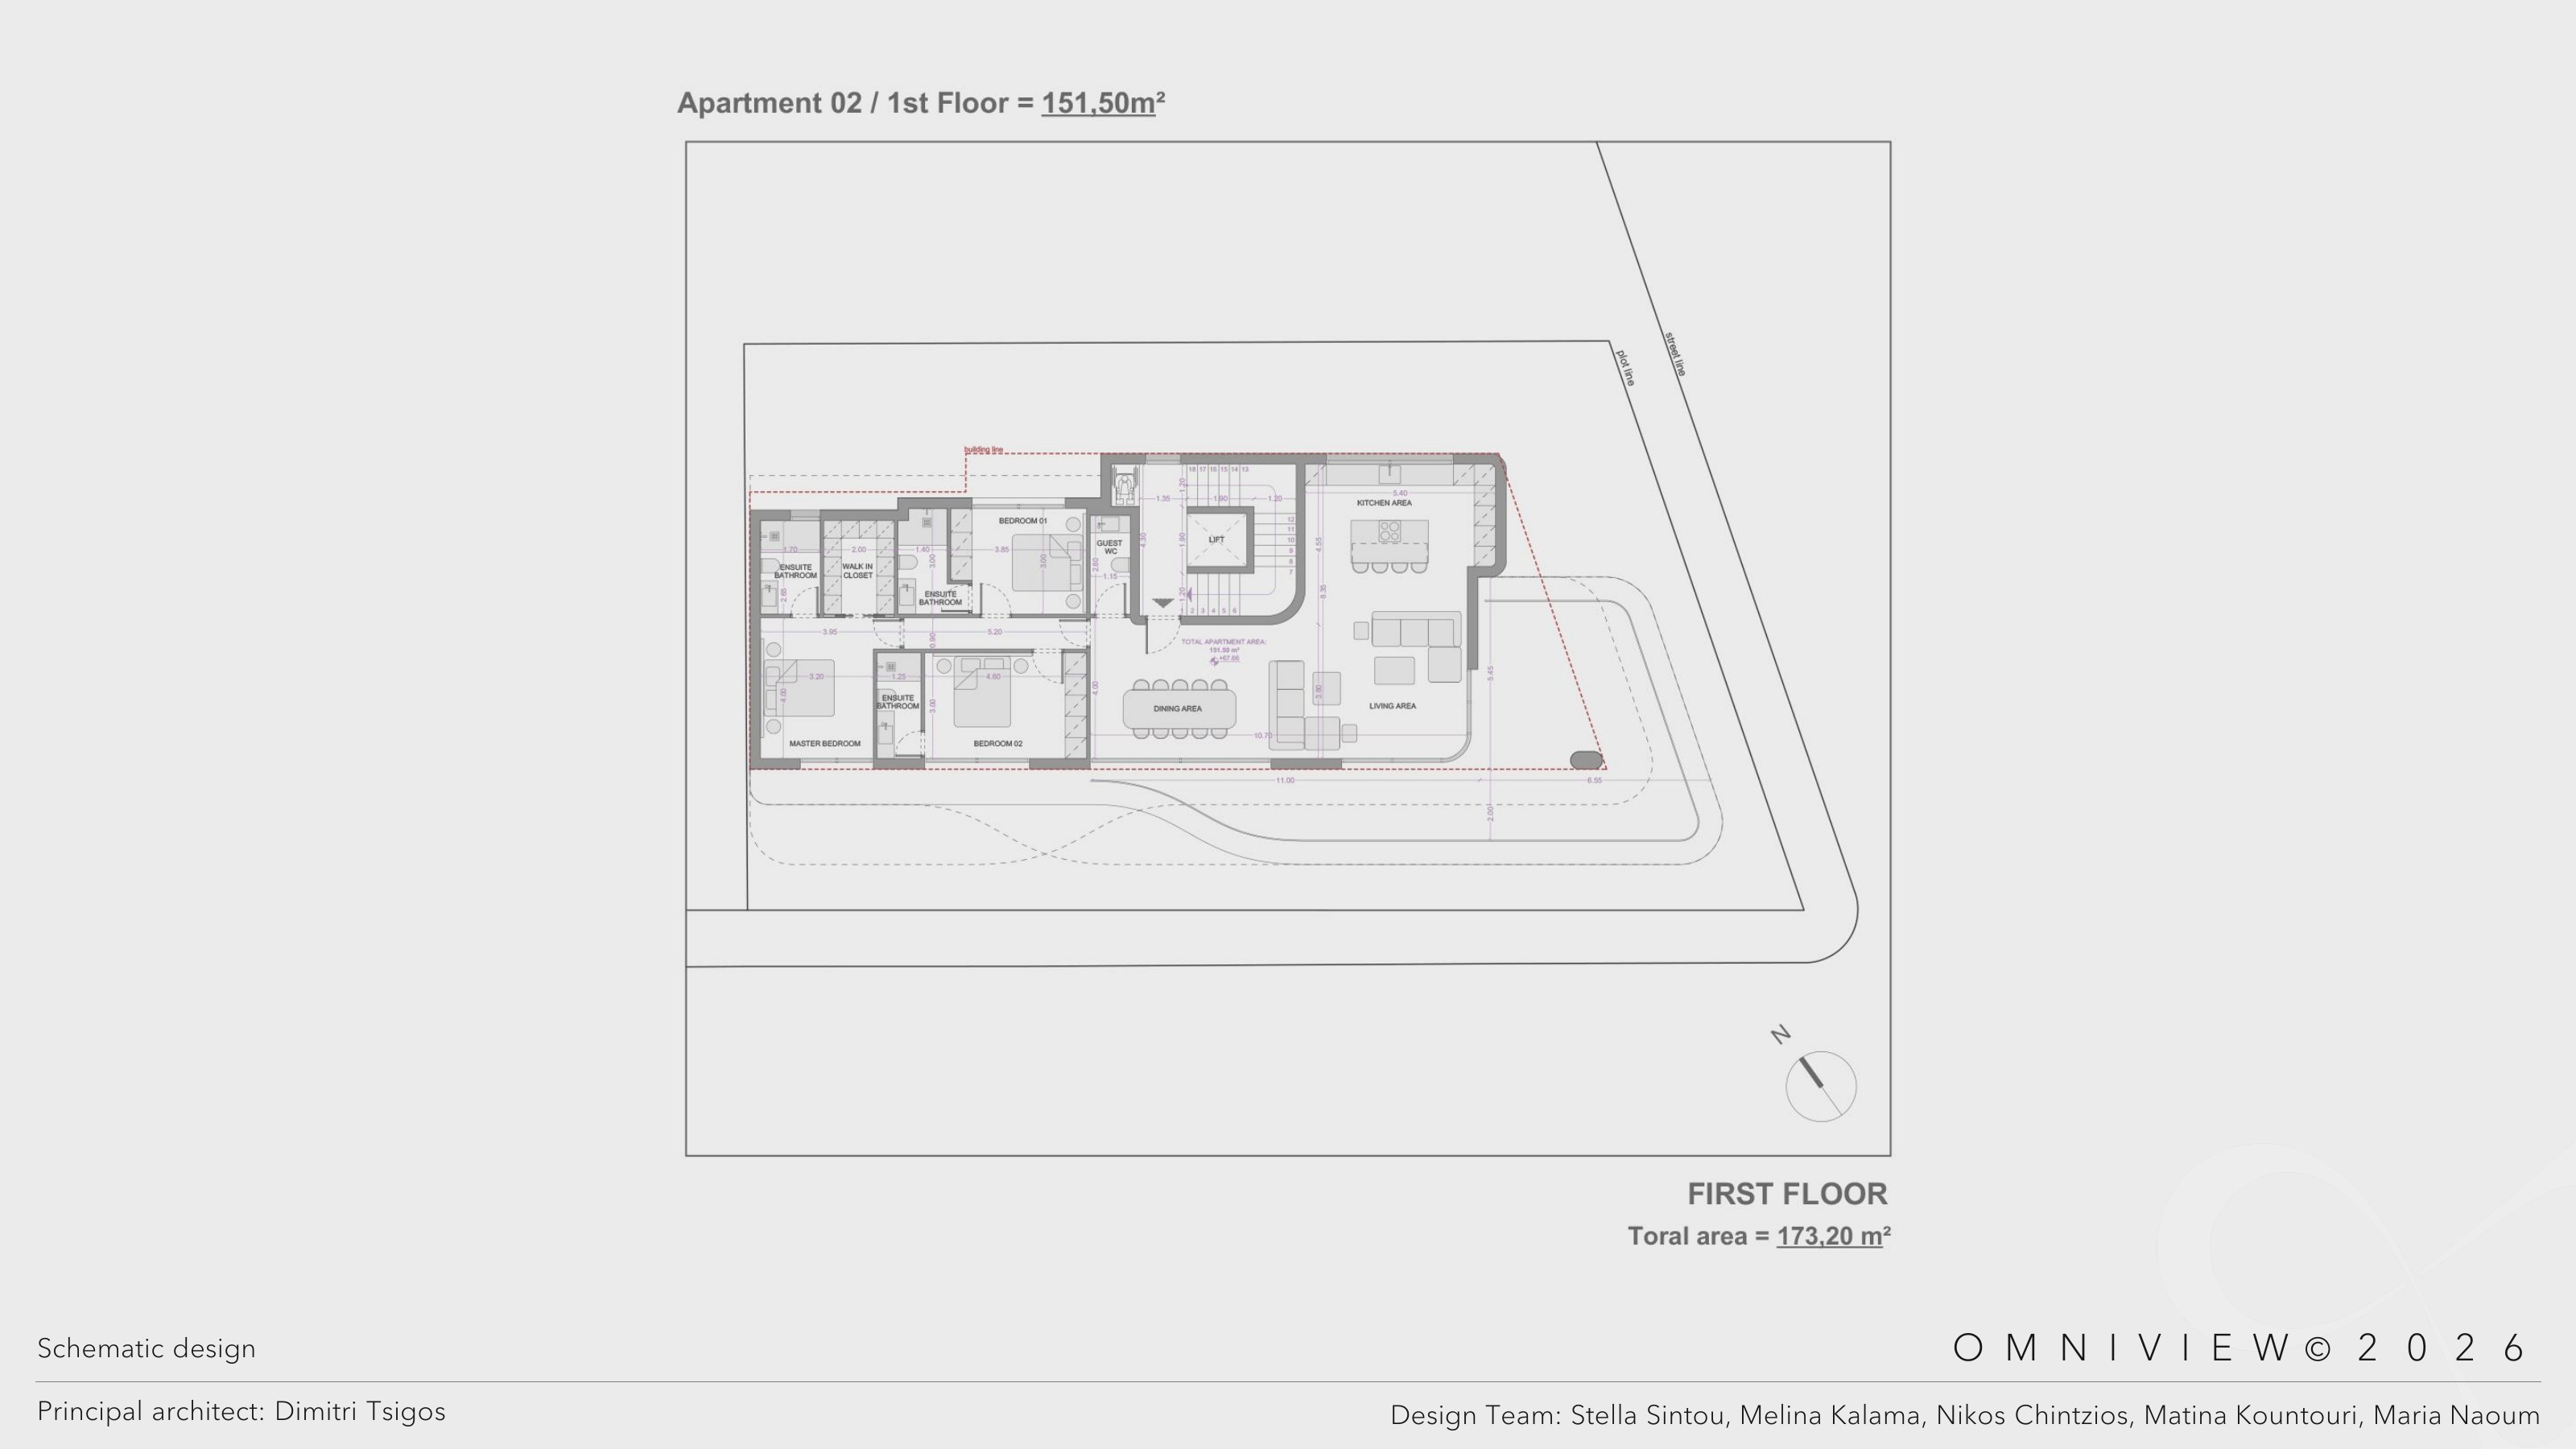
Original schematic drawing · OMNIVIEW, 7 August 2026. Zoom and scroll to inspect.
Ground floor + basement207.00 m² +
142.00 m² ground floor + 65.00 m² basement.
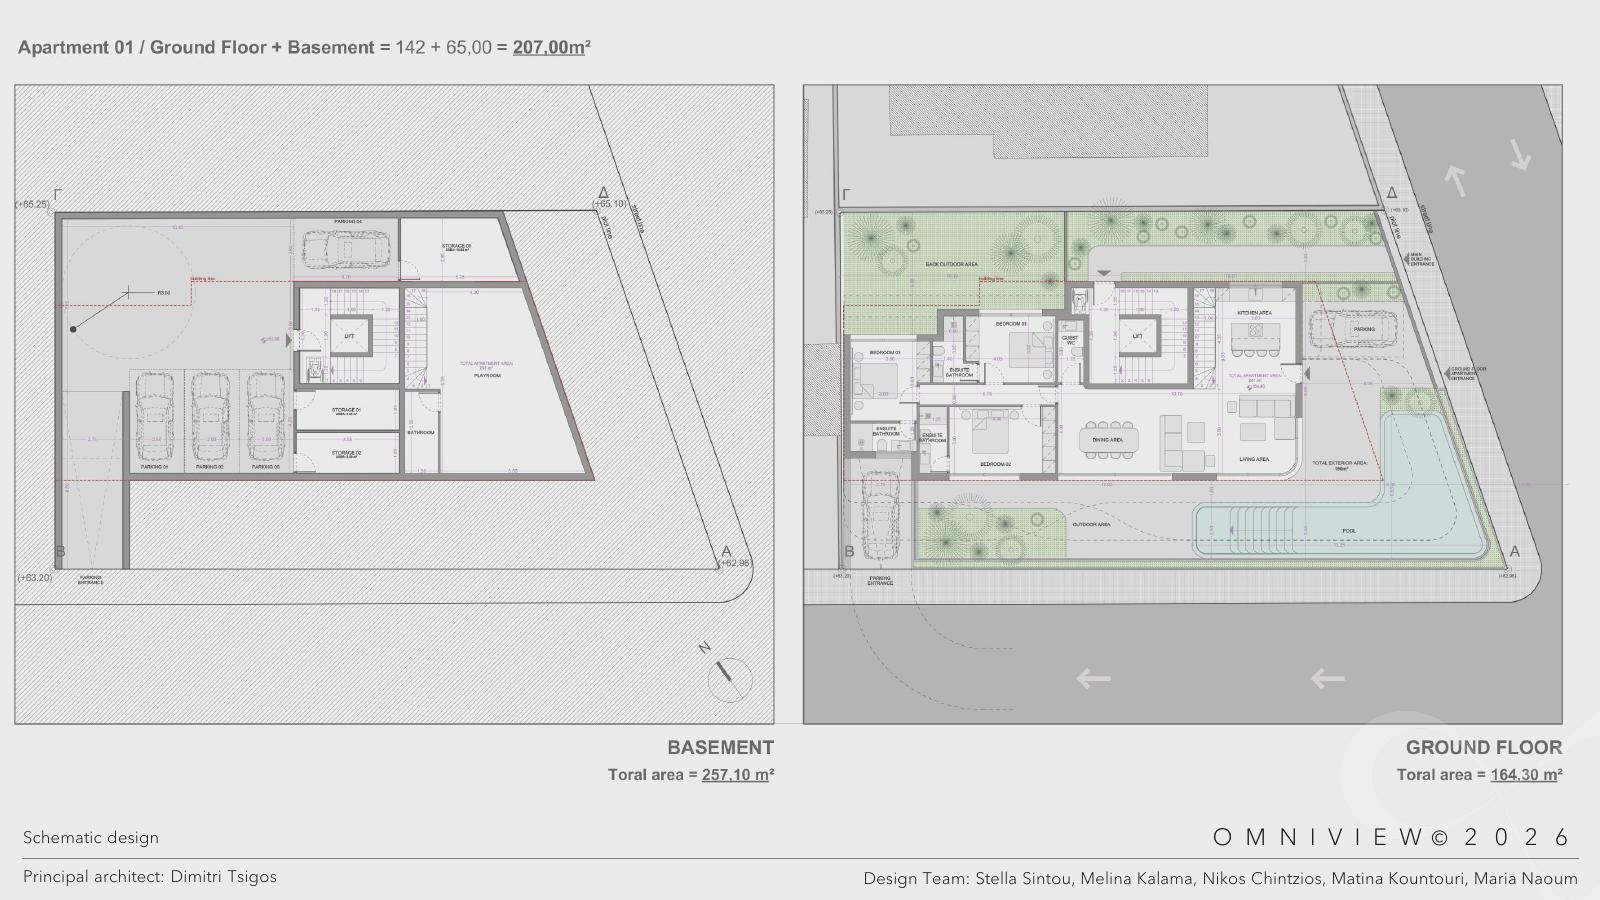 Open full-size plan ↗
First floor151.50 m² +
151.50 m² apartment area on the first floor.
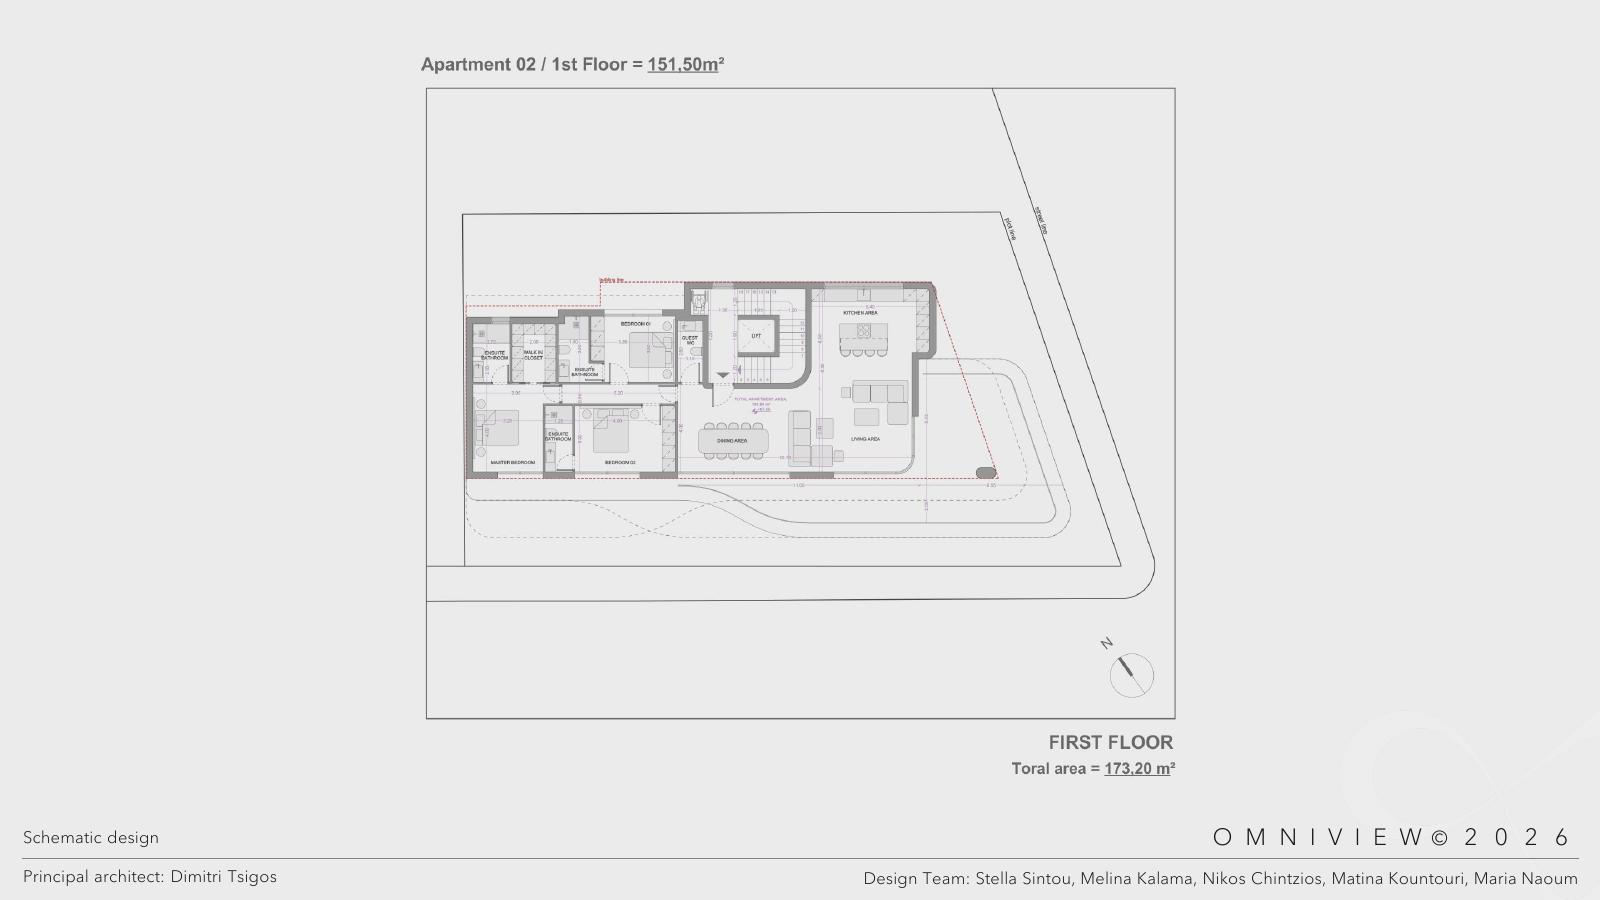 Open full-size plan ↗
Penthouse maisonette239.30 m² +
151.60 m² second floor + 87.70 m² attic.
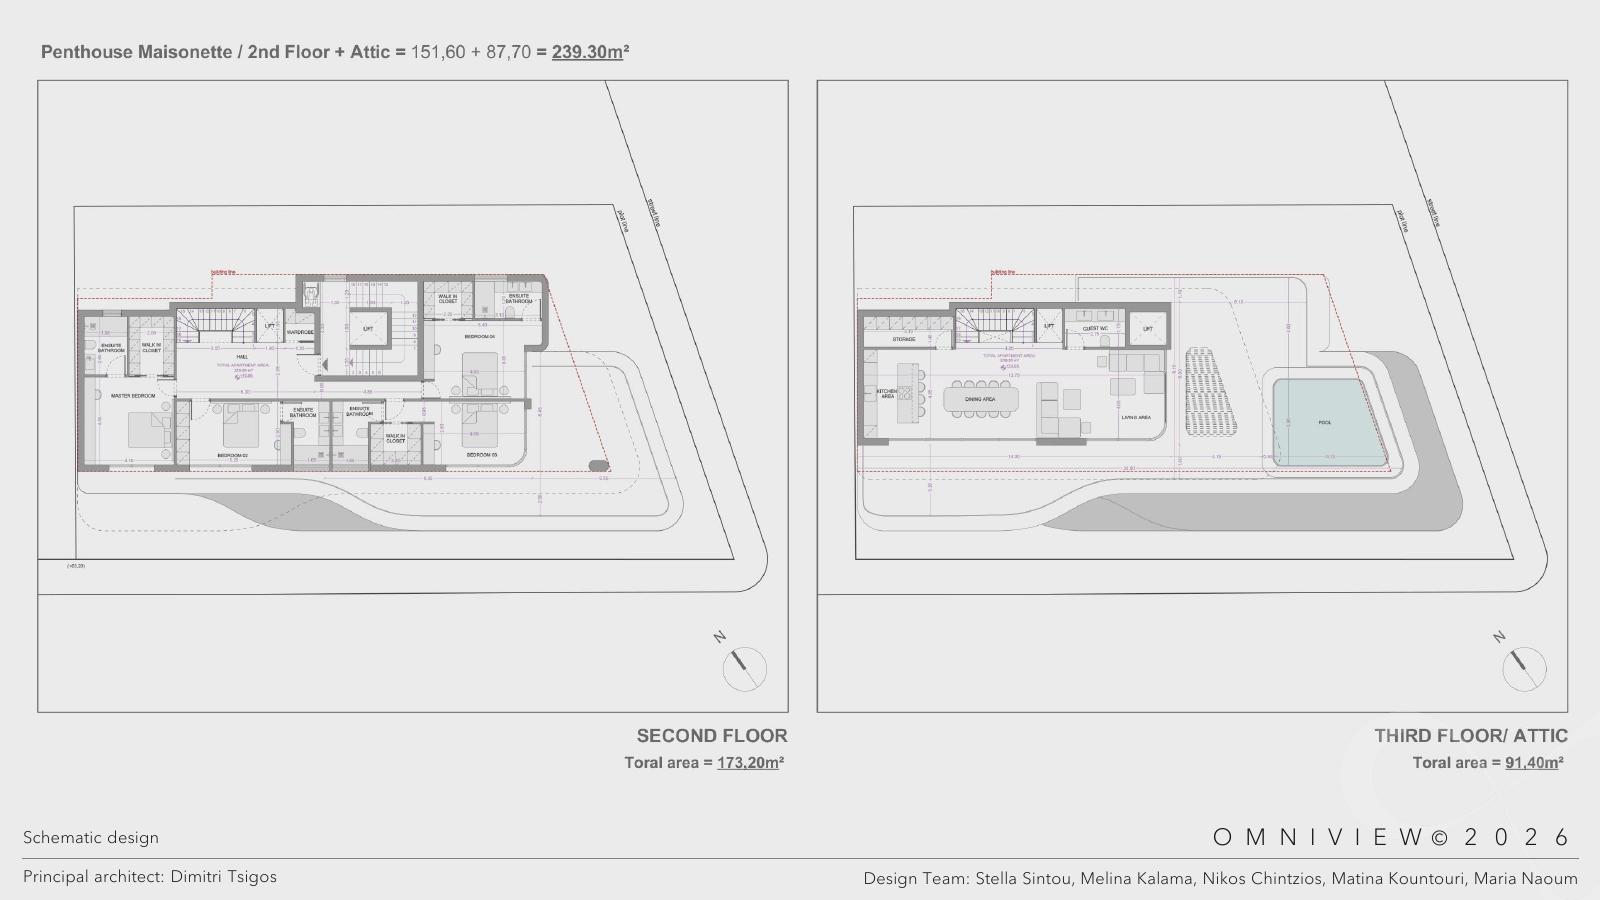 Open full-size plan ↗
Apartment areas are taken from OMNIVIEW’s schematic plans, dated 7 August 2026. The development team can confirm final layouts and specifications. Plan sheets © OMNIVIEW 2026.
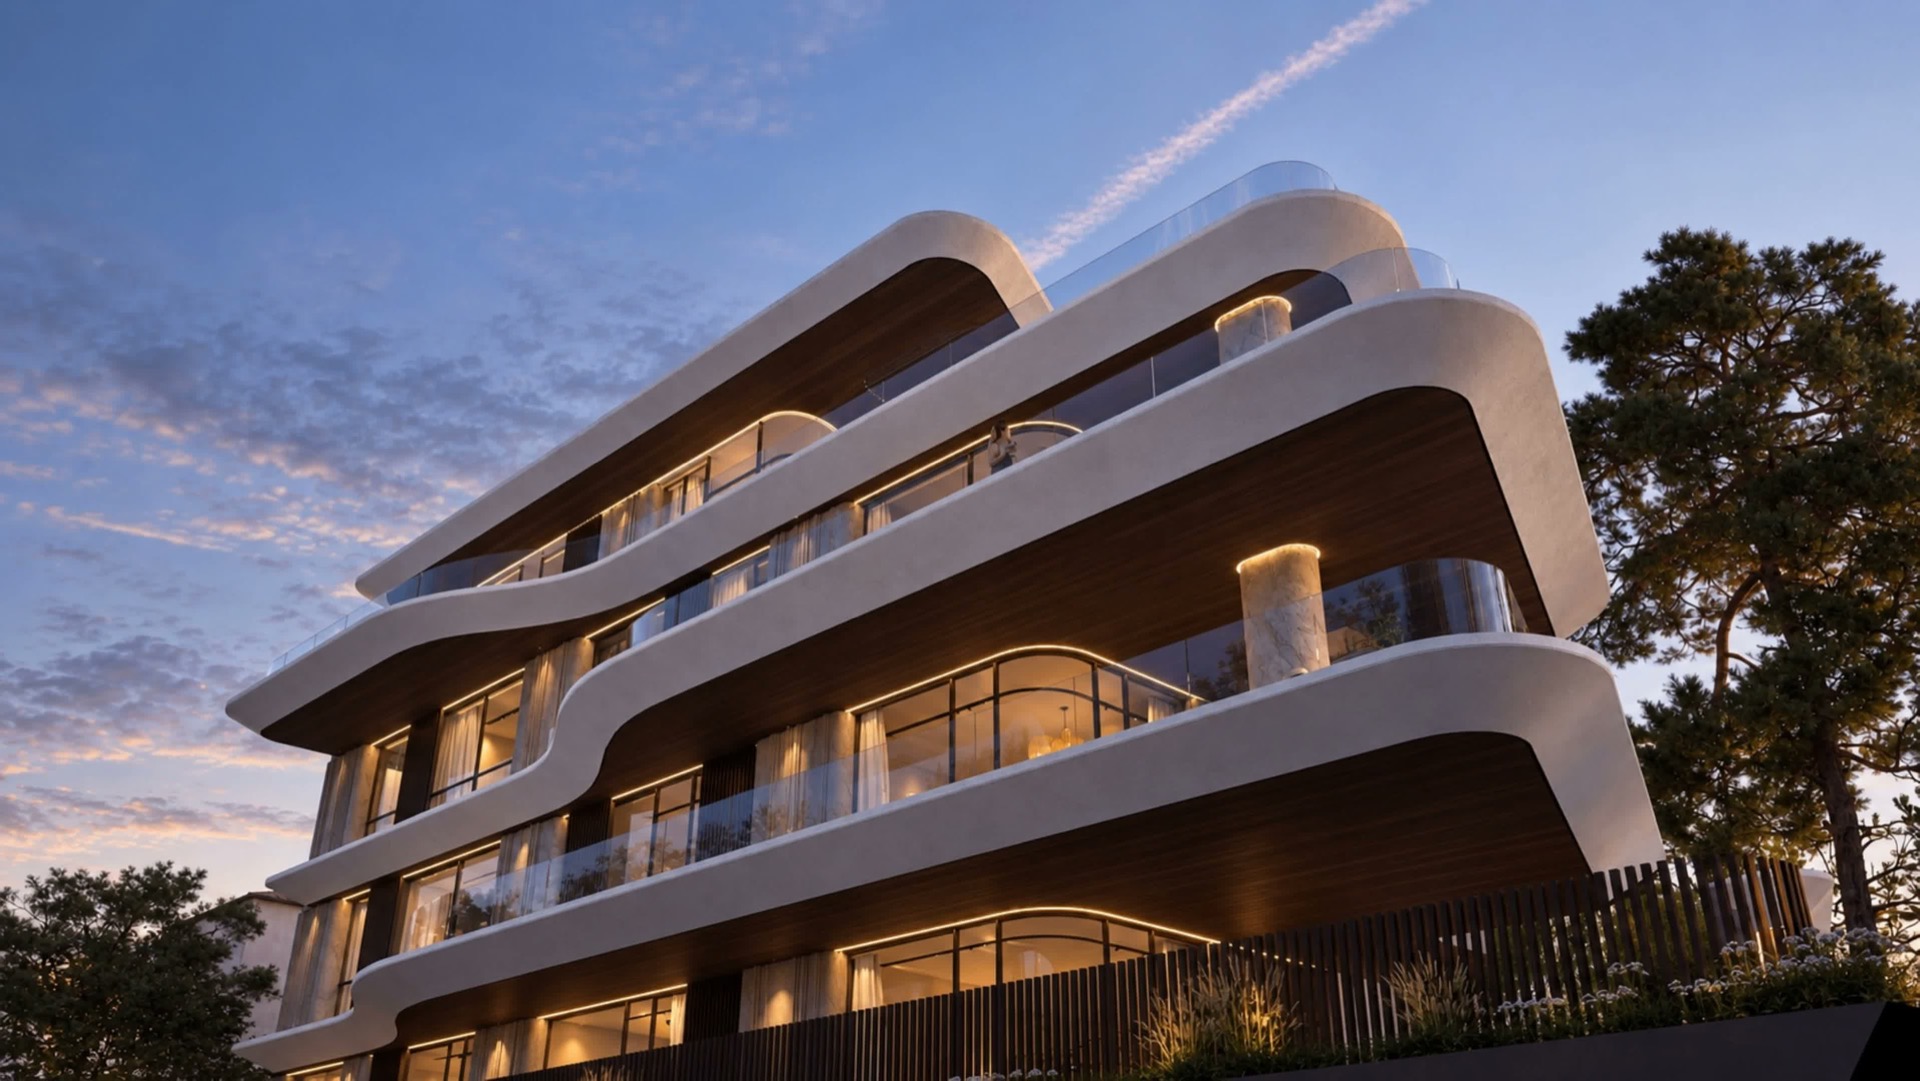
Lofos Pani.
Alimos, Athens
Explore the location atlas ↗Project details.
Is LITO available to purchase? +
The design brochure does not establish current availability, prices or completion dates. Please confirm these directly with the development team.
Are the images photographs? +
The images and films are architectural and AI-assisted lifestyle visualisations, not photographs of a completed property. The interactive lighting is illustrative.
Where do the areas and plans come from? +
OMNIVIEW’s schematic design presentation dated 7 August 2026. The figures shown are the apartment areas stated on the plan sheets. Final specifications require confirmation.
Enquire about LITO.
Ask about a residence, request current specifications or discuss a visit.
Contact NFP Construction